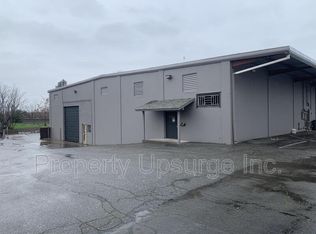
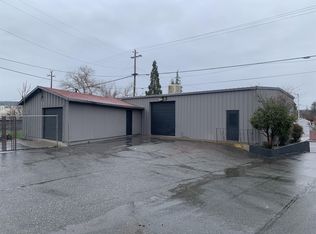
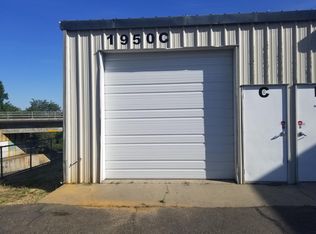
This industrial building is in the Heart of downtown Oroville! It features an upstairs office area that's approx. 2,494 sq ft with a reception area, two private offices, bathroom & a conference room. Below there is another approx. 1,400 sq ft of office space with multiple rooms with another restroom area. The warehouse has two sections both with approx. 46' ceiling heights and measures approx. 14,019 sq ft. There is also an upper mezzanine area that measures approx. 912 sq ft above. Lastly, there is a return & receiving area that approx. 396 sq ft with its own separate entrance and rollup door. The two main rollup doors are 15' and 12' wide and approx.. 30+' tall. There is also another adjacent building that's available that approx.. 2,600 sq ft.
This property is off market, which means it's not currently listed for sale or rent on Zillow. This may be different from what's available on other websites or public sources.