Skip main navigation
Off market
  • $419,800

    1950 Kitrick Ave Suite A, Oroville, CA 95966

    0beds
    14,468sqft
    Single Family Residence
    Built in ----
    -- sqft lot
    $419,800 Zestimate®
    $29/sqft
    $5,556 Estimated rent

    Home value

    $419,800

    $311,000 - $554,000

    $5,556/mo

    Zestimate® history
    Loading
    Loading...

    Owner options

    List your home for rent

    $5,556/mo

    Rent Zestimate®

    Find your next renter with Zillow Rental Manager. Plus, with online applications, you can quickly screen prospective tenants – for free.

    Learn more

    $5,556/mo

    Rent Zestimate®

    Refinance and save

    $2,634/mo

    Est. payment

    Refinancing to a lower rate could help reduce your monthly payments and save thousands over the life of the loan.

    See today's rates

    $2,634/mo

    Est. payment

    Explore your selling options

    Work with a Zillow partner agent

    Leverage their expertise and Zillow's premium Showcase listings to get your home seen by more buyers.

    Get started

    List with your own agent

    Get your home in front of millions of buyers by listing it on Zillow.

    Learn how to do it

    Sell it yourself

    Take full control of how buyers see your home on Zillow by listing For Sale by Owner (FSBO).

    List your home

    What's special

    Conference roomAdditional restroom areaReception areaTwo private offices

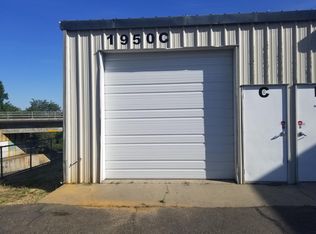
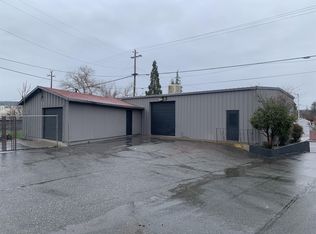
    This industrial building is in the Heart of downtown Oroville! It features an upstairs office area that's approx. 1,277 sq ft with a reception area, two private offices, bathroom & a conference room. Below there is another approx. 1,400 sq ft of office space with multiple rooms with additional restroom area. The warehouse has two sections both with approx. 46' ceiling heights and measures approx. 12,264 sq ft. There is also an upper mezzanine area that measures approx. 927 sq ft above. Lastly, there is a return & receiving area that approx. 396 sq ft with its own separate entrance and rollup door. The two main rollup doors are 15' and 12' wide and approx.. 30+' tall. There is also another adjacent building that's available that approx.. 2,600 sq ft. Zoning: MXC The Corridor Mixed Use (MXC) zoning district in Oroville, California, is designed to accommodate a blend of residential and commercial activities, promoting a vibrant, mixed-use environment. Permitted commercial uses within the MXC zone include: * General Retail: Stores selling goods directly to consumers. * Food and Beverage Sales: Establishments like grocery stores and specialty food shops. * Restaurants or Cafes: Dining venues offering prepared meals and beverages. * Professional Offices: Spaces for services such as legal, medical, or financial consulting. * Gyms: Fitness centers and health clubs. * Instructional or Production Studios: Facilities for arts, crafts, or educational classes. * Banks: Financial institutions providing banking services. These uses are consistent with the MXC zoning regulations and aim to foster a dynamic community atmosphere. For detailed information on specific permitted uses and any associated requirements, it's advisable to consult the City of Oroville's Planning Division or review the zoning ordinance directly. Application and rental requirements can be found on Prospective Tenants Resources tab on the website! To schedule a showing or submit an application, please go to www.PropertyUpsurge. Brought to you by: Property Upsurge, Inc. 2015 Shasta St. Redding, CA 96001 BRE #01888599

    This property is not currently displayed as for sale or rent on Zillow. This may be different from what's on other websites or public sources.

    Zillow last checked:

    Listing updated:

    Source: Zillow Rentals

    Facts & features

    Interior

    Bedrooms & bathrooms
    • Bedrooms: 0
    • Bathrooms: 4
    • Full bathrooms: 4
    Interior area
    • Total interior livable area: 14,468 sqft

    Property

    Parking
    • Details: Contact manager

    Construction

    Type & style
    • Home type: SingleFamily
    • Property subtype: Single Family Residence

    Community & HOA

    Community
    • Deposit fee: $7,995
    • Application fee: $30
    Location
    • Region: Oroville

    Financial & listing details

    • Price per square foot: $29/sqft
    • Date on market: 12/12/2025
    • Lease term: Contact For Details

    Price history

    DateEventPrice
    6/12/2026Listing removed$7,995$1/sqft
    Source: Zillow Rentals Report a problem
    2/20/2026Price change$7,995-5.9%$1/sqft
    Source: Zillow Rentals Report a problem
    12/12/2025Listed for rent$8,495$1/sqft
    Source: Zillow Rentals Report a problem

    Public tax history

    Tax history is unavailable.

    Neighborhood: 95966

    Nearby schools

    GreatSchools rating
    Get pre-qualified for a loan
    At Zillow Home Loans, we can pre-qualify you in as little as 5 minutes with no impact to your credit score.

    An equal housing lender. NMLS #10287.

    Sell for more on Zillow
    Get a Zillow Showcase℠ listing at no additional cost and you could sell for .
    $419,800
    2% more
    +$8,396
    With Zillow Showcase(estimated)
    $428,196