Charming & Private One-Story Townhome in Prime Location! Enjoy low-maintenance living on a quiet street just minutes from I-10, shopping, dining, medical centers, schools, and entertainment. This spacious 2-bedroom, 2-bath home features a large living area and generously sized bedrooms. The primary bath offers a shower/tub combo, while the secondary bath includes a convenient walk-in shower-both with grab bars for added safety. Recent updates include a new roof and awnings. Outdoor enthusiasts will love the front patio with garden, featuring bluebonnets and flowers that attract butterflies and hummingbirds-perfect for morning coffee or evening relaxation. Additional features include a 2-car garage, high-security glass storm door, and a 55-gallon rainwater catchment system. Refrigerator, washer, dryer, and microwave all convey, making this home move-in ready. Don't miss this well-kept gem in a sought-after area! This is a great find. Come & See!
Sold
Price Unknown
1950 Leslie #F, Kerrville, TX 78028
2beds
1,216sqft
Townhouse
Built in 1984
6,969 Square Feet Lot
$218,300 Zestimate®
$--/sqft
$1,612 Estimated rent
Home value
$218,300
$181,000 - $264,000
$1,612/mo
Zestimate® history
Owner options
List your home for rent
$1,612/mo
Rent Zestimate®
Find your next renter with Zillow Rental Manager. Plus, with online applications, you can quickly screen prospective tenants – for free.
$1,612/mo
Rent Zestimate®
Refinance and save
$150/mo
Est. payment
Refinancing to a lower rate could help reduce your monthly payments and save thousands over the life of the loan.
$150/mo
Est. payment
Explore your selling options
Work with a Zillow partner agent
Leverage their expertise and Zillow's premium Showcase listings to get your home seen by more buyers.
Get startedList with your own agent
Get your home in front of millions of buyers by listing it on Zillow.
Learn how to do itSell it yourself
Take full control of how buyers see your home on Zillow by listing For Sale by Owner (FSBO).
List your homeWhat's special
Front patio with gardenQuiet streetAttract butterflies and hummingbirdsGenerously sized bedroomsBluebonnets and flowers
Zillow last checked:
Listing updated:
Listed by:
Brenda DeVore TREC #737078 (713) 899-5730,
CENTURY 21 The Hills Realty
Source: LERA MLS,MLS#: 1879912
Facts & features
Interior
Bedrooms & bathrooms
- Bedrooms: 2
- Bathrooms: 2
- Full bathrooms: 2
Primary bedroom
- Features: Walk-In Closet(s), Full Bath
- Area: 192
- Dimensions: 12 x 16
Bedroom 2
- Area: 143
- Dimensions: 11 x 13
Primary bathroom
- Features: Tub/Shower Combo, Single Vanity
- Area: 45
- Dimensions: 5 x 9
Dining room
- Area: 100
- Dimensions: 10 x 10
Kitchen
- Area: 96
- Dimensions: 8 x 12
Living room
- Area: 273
- Dimensions: 13 x 21
Heating
- Central, Electric
Cooling
- Central Air
Appliances
- Included: Washer, Dryer, Range, Refrigerator, Disposal, Dishwasher, Electric Water Heater
- Laundry: Main Level, Laundry Room
Features
- Separate Dining Room, Breakfast Bar, 1st Floor Lvl/No Steps, High Ceilings, High Speed Internet, Telephone, Walk-In Closet(s), Ceiling Fan(s)
- Flooring: Ceramic Tile, Laminate
- Windows: Double Pane Windows
- Has basement: No
- Has fireplace: No
- Fireplace features: Not Applicable
Interior area
- Total interior livable area: 1,216 sqft
Property
Parking
- Total spaces: 2
- Parking features: Two Car Garage, Attached
- Attached garage spaces: 2
Features
- Levels: One
- Stories: 1
- Exterior features: Sprinkler System, Rain Gutters
- Pool features: None
- Fencing: Privacy
Lot
- Size: 6,969 Square Feet
- Features: Level
- Residential vegetation: Mature Trees
Details
- Parcel number: 34207
Construction
Type & style
- Home type: Townhouse
- Architectural style: Texas Hill Country
- Property subtype: Townhouse
Materials
- Stucco, Siding, Fiber Cement
- Foundation: Slab
- Roof: Composition
Condition
- Pre-Owned
- New construction: No
- Year built: 1984
Utilities & green energy
- Electric: KPUB
- Sewer: CITY
- Water: CITY
- Utilities for property: Cable Available, City Garbage service
Community & HOA
Community
- Features: None
- Subdivision: Out/Kerr County
HOA
- Has HOA: Yes
- HOA fee: $150 monthly
- HOA name: PUEBLO HILLS TOWNHOUSE ASSOCIATION
Location
- Region: Kerrville
Financial & listing details
- Tax assessed value: $187,729
- Annual tax amount: $3,470
- Date on market: 6/30/2025
- Cumulative days on market: 138 days
- Listing terms: Conventional,FHA,VA Loan,Cash
Price history
| Date | Event | Price |
|---|---|---|
| 12/18/2025 | Sold | -- |
Source:  LERA MLS #1879912 Report a problem LERA MLS #1879912 Report a problem | ||
| 11/15/2025 | Pending sale | $222,500$183/sqft |
Source: LERA MLS #1879912 Report a problem | ||
| 11/6/2025 | Contingent | $222,500$183/sqft |
Source: LERA MLS #1879912 Report a problem | ||
| 9/30/2025 | Price change | $222,500-1.1%$183/sqft |
Source: LERA MLS #1879912 Report a problem | ||
| 6/30/2025 | Listed for sale | $225,000$185/sqft |
Source: LERA MLS #1879912 Report a problem | ||
Public tax history
| Year | Property taxes | Tax assessment |
|---|---|---|
| 2025 | -- | $167,285 +10% |
| 2024 | $721 +0.2% | $152,077 +10% |
| 2023 | $720 -0.2% | $138,252 +10% |
| 2022 | $721 -0.1% | $125,684 +10% |
| 2021 | $722 +0.3% | $114,258 +10% |
| 2020 | $720 +0.1% | $103,871 +10% |
| 2019 | $719 | $94,428 +10% |
| 2018 | -- | $85,844 |
| 2017 | -- | $85,844 +3.6% |
| 2016 | -- | $82,838 |
| 2015 | -- | $82,838 |
| 2014 | -- | $82,838 -1.9% |
| 2012 | -- | $84,476 |
| 2011 | -- | $84,476 |
| 2010 | -- | $84,476 |
| 2009 | -- | $84,476 |
| 2008 | -- | $84,476 +182.9% |
| 2007 | -- | $29,863 |
Find assessor info on the county website
Neighborhood: 78028
Nearby homes
- $189,2003 bd2 ba1.2k sqft1950 Leslie Dr SUITE G-N, Kerrville, TX 78028Off Market
- $180,3002 bd2 ba1.3k sqft1950A Leslie Dr, Kerrville, TX 78028Off Market
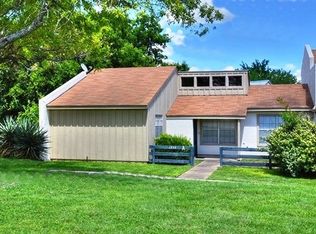
- $177,5002 bd2 ba1.2k sqft1950 Leslie Dr APT C, Kerrville, TX 78028Off Market
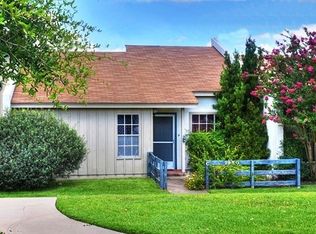
- $218,0003 bd2 ba1.5k sqft1950 Leslie Dr APT D, Kerrville, TX 78028Off Market
- $189,0002 bd2 ba1.3k sqft1950 Leslie Dr APT A, Kerrville, TX 78028Off Market
- $--2 bd2 ba1.2k sqft1950F Leslie Dr, Kerrville, TX 78028Sold
- $254,500-- bd2 ba2.1k sqft1950 Leslie Dr APT B, Kerrville, TX 78028Off Market
- $245,0002 bd2 ba1.3k sqft1950H Leslie Dr, Kerrville, TX 78028For Sale
Nearby schools
GreatSchools rating
- 3/10Starkey Elementary SchoolGrades: K-5Distance: 2.5 mi
- 6/10Peterson Middle SchoolGrades: 6-8Distance: 1.6 mi
- 6/10Tivy High SchoolGrades: 9-12Distance: 1.9 mi
Schools provided by the listing agent
- Elementary: Starkey
- Middle: Peterson
- High: Tivy
- District: Kerrville.
Source: LERA MLS. This data may not be complete. We recommend contacting the local school district to confirm school assignments for this home.
Get a cash offer in 3 minutes
Find out how much your home could sell for in as little as 3 minutes with a no-obligation cash offer.
Estimated market value
$218,300
Get a cash offer in 3 minutes
Find out how much your home could sell for in as little as 3 minutes with a no-obligation cash offer.
Estimated market value
$218,300
- Texas
- Kerr County
- Kerrville
- 78028
- 1950 Leslie Unit F
Nearby cities
Nearby zip codes
Other Kerrville Topics
