Charming & Private One-Story Townhome in Prime Location! Enjoy low-maintenance living on a quiet street just minutes from I-10, shopping, dining, medical centers, schools, and entertainment. This spacious 2-bedroom, 2-bath home features a large living area and generously sized bedrooms. The primary bath offers a shower/tub combo, while the secondary bath includes a convenient walk-in shower—both with grab bars for added safety. Recent updates include a new roof and awnings. Outdoor enthusiasts will love the front patio with garden, featuring bluebonnets and flowers that attract butterflies and hummingbirds—perfect for morning coffee or evening relaxation. Additional features include a 2-car garage, high-security glass storm door, and a 55-gallon rainwater catchment system. Refrigerator, washer, dryer, and microwave all convey, making this home move-in ready. Don't miss this well-kept gem in a sought-after area! This is a great find. Come & See!
Sold
Price Unknown
1950F Leslie Dr, Kerrville, TX 78028
2beds
1,216sqft
Single Family Residence
Built in 1984
3,049 Square Feet Lot
$218,500 Zestimate®
$--/sqft
$1,723 Estimated rent
Home value
$218,500
$197,000 - $238,000
$1,723/mo
Zestimate® history
Owner options
List your home for rent
$1,723/mo
Rent Zestimate®
Find your next renter with Zillow Rental Manager. Plus, with online applications, you can quickly screen prospective tenants – for free.
$1,723/mo
Rent Zestimate®
Refinance and save
$150/mo
Est. payment
Refinancing to a lower rate could help reduce your monthly payments and save thousands over the life of the loan.
$150/mo
Est. payment
Explore your selling options
Work with a Zillow partner agent
Leverage their expertise and Zillow's premium Showcase listings to get your home seen by more buyers.
Get startedList with your own agent
Get your home in front of millions of buyers by listing it on Zillow.
Learn how to do itSell it yourself
Take full control of how buyers see your home on Zillow by listing For Sale by Owner (FSBO).
List your homeWhat's special
Front patio with gardenQuiet streetGenerously sized bedrooms
Zillow last checked:
Listing updated:
Listed by:
Brenda Devore,
CENTURY 21 The Hills Realty
Bought with:
Abby Alcocer, TREC # 0782907
eXp Realty LLC / Tinsley Realty Group
Source: KVMLS,MLS#: 119707
Facts & features
Interior
Bedrooms & bathrooms
- Bedrooms: 2
- Bathrooms: 2
- Full bathrooms: 2
Rooms
- Room types: Dining Room, Great Room, Large Master Bedroom, Utility Room
Primary bedroom
- Level: First
- Area: 192
- Dimensions: 12 x 16
Bedroom 2
- Level: First
- Area: 143
- Dimensions: 11 x 13
Dining room
- Level: First
- Area: 100
- Dimensions: 10 x 10
Kitchen
- Level: First
- Area: 96
- Dimensions: 8 x 12
Living room
- Level: First
- Area: 273
- Dimensions: 13 x 21
Heating
- Central, Electric
Cooling
- Central Air, Electric
Appliances
- Included: Dishwasher, Disposal, Dryer, Gas Range, Refrigerator, Self Cleaning Oven, Washer, Electric Water Heater
- Laundry: Inside, Laundry Room, First Level, Utility/Laundry Dimensions(6 X 9)
Features
- High Ceilings, Shower Stall, Walk-In Closet(s), Shower/Bath Combo, Master Downstairs, Kitchen Bar
- Flooring: Simulated Wood, Tile
- Doors: Storm Door(s)
- Windows: Double Pane Windows
- Attic: Access Only
- Has fireplace: No
- Fireplace features: None
Interior area
- Total structure area: 1,216
- Total interior livable area: 1,216 sqft
Property
Parking
- Total spaces: 2
- Parking features: 2 Car Garage, Attached
- Attached garage spaces: 2
Features
- Levels: One
- Stories: 1
- Patio & porch: Deck/Patio
- Exterior features: Rain Gutters, Sprinkler System-Lawn
- Waterfront features: None
Lot
- Size: 3,049 Square Feet
- Features: Level, City Lot
Details
- Zoning: Residential
Construction
Type & style
- Home type: SingleFamily
- Architectural style: Hill Country
- Property subtype: Single Family Residence
Materials
- HardiPlank Type, Stucco, Wood Siding
- Foundation: Slab
- Roof: Composition
Condition
- Year built: 1984
Utilities & green energy
- Electric: KPUB
- Sewer: Public Sewer, City
- Water: Public, City
- Utilities for property: Cable Available, Electricity Connected, Garbage Service-Public, Phone Available, Natural Gas Connected
Community & HOA
Community
- Subdivision: Pueblo Hills
HOA
- Has HOA: Yes
- HOA fee: $150 monthly
Location
- Region: Kerrville
Financial & listing details
- Date on market: 6/30/2025
- Listing terms: Cash,Conventional,FHA,VA Loan
- Electric utility on property: Yes
- Road surface type: Asphalt
Price history
| Date | Event | Price |
|---|---|---|
| 12/18/2025 | Sold | -- |
Source: KVMLS #119707 Report a problem | ||
| 11/15/2025 | Pending sale | $222,500$183/sqft |
Source: KVMLS #119707 Report a problem | ||
| 9/30/2025 | Price change | $222,500-1.1%$183/sqft |
Source: KVMLS #119707 Report a problem | ||
| 6/30/2025 | Listed for sale | $225,000$185/sqft |
Source: KVMLS #119707 Report a problem | ||
| 5/3/2013 | Sold | -- |
Source: KVMLS #78512 Report a problem | ||
Public tax history
Tax history is unavailable.
Neighborhood: 78028
Nearby homes
- $185,1003 bd2 ba1.2k sqft1950 Leslie Dr SUITE G-N, Kerrville, TX 78028Off Market
- $187,4002 bd2 ba1.3k sqft1950A Leslie Dr, Kerrville, TX 78028Off Market
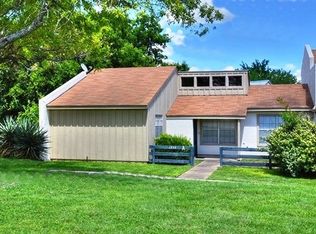
- $186,7002 bd2 ba1.2k sqft1950 Leslie Dr APT C, Kerrville, TX 78028Off Market
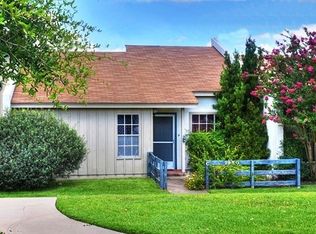
- $--2 bd2 ba1.2k sqft1950 Leslie Dr APT F, Kerrville, TX 78028Sold

- $215,7003 bd2 ba1.5k sqft1950 Leslie Dr APT D, Kerrville, TX 78028Off Market
- $193,1002 bd2 ba1.3k sqft1950 Leslie Dr APT A, Kerrville, TX 78028Off Market
- $196,5002 bd2 ba1.2k sqft1950C Leslie Dr, Kerrville, TX 78028Off Market
- $219,0003 bd2 ba1.5k sqft1950D Leslie Dr, Kerrville, TX 78028Off Market
Nearby schools
GreatSchools rating
- 3/10Starkey Elementary SchoolGrades: K-5Distance: 2.5 mi
- 6/10Peterson Middle SchoolGrades: 6-8Distance: 1.6 mi
- 6/10Tivy High SchoolGrades: 9-12Distance: 1.9 mi
Schools provided by the listing agent
- Elementary: Starkey
Source: KVMLS. This data may not be complete. We recommend contacting the local school district to confirm school assignments for this home.
Get a cash offer in 3 minutes
Find out how much your home could sell for in as little as 3 minutes with a no-obligation cash offer.
Estimated market value
$218,500
Get a cash offer in 3 minutes
Find out how much your home could sell for in as little as 3 minutes with a no-obligation cash offer.
Estimated market value
$218,500
- Texas
- Kerr County
- Kerrville
- 78028
- 1950F Leslie Dr
Nearby cities
Nearby zip codes
Other Kerrville Topics
