Skip main navigation
For sale
  • $700,000

    1950 N Clarkson Street, Denver, CO 80218

    2beds
    1,788sqft
    : 
    Loading
    Get pre-qualified
    Single Family Residence
    Built in 1885
    7,961 Square Feet Lot
    $669,300 Zestimate®
    $391/sqft
    $-- HOA

    What's special

    Large landscaped lot
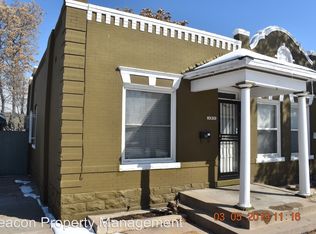
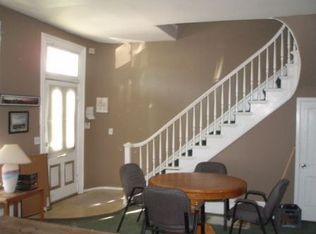
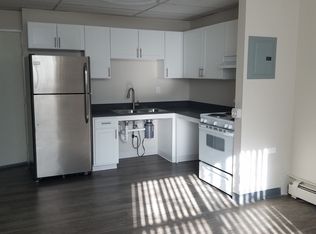
    Prime Midtown Denver single family value-add opportunity with immediate upside. 1950 Clarkson is a well-located single family residence with a large landscaped lot and minimal cosmetic upgrades needed to unlock significant additional value. Offered at $700,000 with an estimated post-renovation value of $850,000, this is a clean, low-risk flip opportunity with strong end-user resale demand. Current layout is 2 bedroom, 2.5 bath with potential for a 3 bedroom, 2.5 bath configuration. Located within the larger Uptown Portfolio, this property is part of a rare contiguous assemblage including 1960 Clarkson, 818–820 E 20th, and 1937–1939 Park Ave. Buyers have the flexibility to purchase individually or as part of the full portfolio. Excellent Midtown location adjacent to Safeway-anchored retail, close to downtown, hospitals, restaurants, and major employment centers. Ideal for investors, owner-occupants, or buyers seeking a strong value-add residential opportunity in a highly desirable Denver neighborhood.
    84 days
    |
    234
    |
    23
    |

    Zillow last checked:

    Listing updated:

    Listed by:

    Jules "J.B." Hochman 303-668-4930 jb@brockman.group,

    Brockman Group LLC,

    Justin Brockman 952-201-5676,

    Brockman Group LLC

    Source: REcolorado as distributed by MLS GRID,MLS#: 6629079MLS Logo

    Loading...

      Facts & features

      Interior

      Bedrooms & bathrooms
      • Bedrooms: 2
      • Bathrooms: 3
      • Full bathrooms: 1
      • 3/4 bathrooms: 1
      • 1/2 bathrooms: 1
      • Main level bathrooms: 2
      • Main level bedrooms: 1
      Bedroom
      • Level: Upper
      Bedroom
      • Level: Main
      Bathroom
      • Level: Main
      Bathroom
      • Level: Upper
      Bathroom
      • Level: Main
      Heating
      • Forced Air
      Cooling
      • Central Air
      Features
      • Basement: Partial
      Interior area
      • Total structure area: 1,788
      • Total interior livable area: 1,788 sqft
      • Finished area above ground: 1,491
      • Finished area below ground: 204

      Property

      Parking
      • Total spaces: 5
      • Parking features: Concrete
      • Garage spaces: 2
      • Details: Off Street Spaces: 3
      Features
      • Levels: Two
      • Stories: 2
      • Fencing: Full
      • Has view: Yes
      • View description: City, Mountain(s)
      Lot
      • Size: 7,961 Square Feet
      • Features: Level
      Details
      • Parcel number: 235310038
      • Zoning: PUD
      • Special conditions: Standard

      Construction

      Type & style
      • Home type: SingleFamily
      • Property subtype: Single Family Residence
      Materials
      • Block, Brick
      • Roof: Composition
      Condition
      • Fixer,Updated/Remodeled
      • Year built: 1885

      Utilities & green energy

      • Water: Public

      Community & HOA

      Community
      • Subdivision: Uptown
      HOA
      • Has HOA: No
      Location
      • Region: Denver

      Financial & listing details

      • Price per square foot: $391/sqft
      • Tax assessed value: $956,300
      • Annual tax amount: $4,783
      • Date on market: 4/24/2026
      • Listing terms: 1031 Exchange,Cash,Conventional,FHA
      • Exclusions: Tenants Personal Property
      • Ownership: Corporation/Trust
      • Lease term: Month To Month

        Estimated market value

        $669,300

        $636,000 - $703,000

        $3,677/mo

        Price history

        DateEventPrice
        4/24/2026Listed for sale$700,000+86.7%$391/sqft
        Source: REcolorado as distributed by MLS GRID #6629079 Report a problem
        3/27/2019Listing removed$2,300$1/sqft
        Source: Beacon Property Management Report a problem
        3/21/2019Price change$2,300-8%$1/sqft
        Source: Beacon Property Management Report a problem
        3/5/2019Listed for rent$2,500$1/sqft
        Source: Beacon Property Management Report a problem
        10/28/2009Sold$375,000$210/sqft
        Source: Public Record Report a problem

        Public tax history

        YearProperty taxesTax assessment
        2024$4,679 -11.5%$60,390 -5.2%
        2023$5,285 +3.6%$63,680 -4.2%
        2022$5,102 +20.7%$66,460 -2.8%
        2021$4,228 +2.9%$68,370 +20%
        2020$4,110 +44.9%$56,993 -0.7%
        2019$2,835 $57,391 +56.6%
        2018$2,835 +0.3%$36,650
        2017$2,827 +7.9%$36,650 +9.2%
        2016$2,621 +10.1%$33,550
        2015$2,381 -6.3%$33,550 +17%
        2014$2,543 +75.6%$28,670 +31.1%
        2006$1,448 +18.1%$21,870
        2005$1,226 +11.8%$21,870 +11.8%
        2003$1,097 +1.9%$19,560 +6.8%
        2002$1,076 $18,320 +26.6%
        2001-- $14,470
        Find assessor info on the county website

        Monthly payment

        Est. payment

        Payment breakdown

        Explore the cost of this home by adjusting the details. Changes won't be saved.
        All calculations are estimates and provided by Zillow, Inc. for informational purposes only. Actual amounts may vary.
        HOA fees may include property taxes on listings classified as Co-Ops. Contact the listing agent and/or owner for fee details.
        Mortgage interest rates are dependent on a number of factors, including credit score, down payment, and repayment length. Interest rate data provided by Zillow Group Marketplace, Inc. as of 1/1/1970 from various mortgage lenders with which we have lead or other similar arrangements; the Estimated Payment is an average of those rates.
        See how much you could borrow to make a competitive offer.

        Climate risks

        Neighborhood: Five Points

        Getting around

        95 / 100
        Walker's Paradise
        71 / 100
        Excellent Transit
        96 / 100
        Biker's Paradise

        Nearby schools

        GreatSchools rating
        Schools provided by the listing agent
        • Elementary: Cole Arts And Science Academy
        • Middle: Whittier E-8
        • High: East
        • District: Denver 1

        Source: REcolorado as distributed by MLS GRID. This data may not be complete. We recommend contacting the local school district to confirm school assignments for this home.

        A local agent can set up tours, give advice and negotiate with sellers.

        Browse local experts

        Similar homes