This stunning Penthouse DUPLEX home offers the perfect blend of luxury and urban living in the heart of Bucktown! Spanning 2,400 square feet, this very unique residence features an expansive, open-concept layout with dramatic ceilings, oversized windows that flood the space with natural light, 2 car parking, and generous outdoor spaces, including 3 balconies and a full rooftop deck with panoramic city skyline views. The main living space is very inviting with it's soaring two story living room, fireplace, East-facing terrace, and dining area. The updated kitchen is centered around a large island with a reclaimed black walnut countertop, complete with SS appliances, subway tile backsplash, and stylish fixtures from Restoration Hardware. The first level is completed by a sizable en-suite bedroom, powder room, side-by-side laundry, and walk-in pantry. The second floor is home to an oversized primary suite, featuring large walk-in closets, a private balcony, and an en-suite bathroom with natural stone finishes, a jacuzzi tub, and large shower. Also on this level is a third en-suite bedroom, a sun drenched den with an atrium framed in wrought iron, and an additional terrace. Stairs lead up to the private rooftop deck, offering breathtaking views of the city and surrounding neighborhood. A garage and outdoor parking space are also included. The entire home has been freshly painted, plus beautiful recently refinished hardwood floors. Newer furnace & AC condenser. The building is well maintained, with self managed association, recent sealing, caulking, and other routine preventive care completed. Prime Bucktown location, short distance to world class dining, shops, boutiques, and the 606 trail, with quick access to the Kennedy Expressway and the CTA Blue Line. Must see!!
Closed
$835,000
1950 N Damen Ave #3, Chicago, IL 60647
3beds
2,400sqft
Condominium, Duplex, Single Family Residence
Built in 2005
-- sqft lot
$970,800 Zestimate®
$348/sqft
$5,669 Estimated rent
Home value
$970,800
$903,000 - $1.05M
$5,669/mo
Zestimate® history
Owner options
List your home for rent
$5,669/mo
Rent Zestimate®
Find your next renter with Zillow Rental Manager. Plus, with online applications, you can quickly screen prospective tenants – for free.
$5,669/mo
Rent Zestimate®
Refinance and save
$6,251/mo
Est. payment
Refinancing to a lower rate could help reduce your monthly payments and save thousands over the life of the loan.
$6,251/mo
Est. payment
Explore your selling options
Work with a Zillow partner agent
Leverage their expertise and Zillow's premium Showcase listings to get your home seen by more buyers.
Get startedList with your own agent
Get your home in front of millions of buyers by listing it on Zillow.
Learn how to do itSell it yourself
Take full control of how buyers see your home on Zillow by listing For Sale by Owner (FSBO).
List your homeWhat's special
Zillow last checked:
Listing updated:
Listed by:
Sam Shaffer 312-525-9660,
Chicago Properties Firm,
Justine Pasculado 773-577-3073,
Chicago Properties Firm
Bought with:
Sam Shaffer
Chicago Properties Firm
Source: MRED as distributed by MLS GRID,MLS#: 12161084
Facts & features
Interior
Bedrooms & bathrooms
- Bedrooms: 3
- Bathrooms: 4
- Full bathrooms: 3
- 1/2 bathrooms: 1
Rooms
- Room types: Terrace, Deck, Den, Balcony/Porch/Lanai
Primary bedroom
- Features: Flooring (Hardwood), Bathroom (Full)
- Level: Second
- Area: 208 Square Feet
- Dimensions: 13X16
Bedroom 2
- Features: Flooring (Hardwood)
- Level: Second
- Area: 121 Square Feet
- Dimensions: 11X11
Bedroom 3
- Features: Flooring (Hardwood)
- Level: Main
- Area: 121 Square Feet
- Dimensions: 11X11
Balcony porch lanai
- Level: Second
- Area: 78 Square Feet
- Dimensions: 13X6
Balcony porch lanai
- Level: Second
- Area: 90 Square Feet
- Dimensions: 18X5
Deck
- Level: Third
- Area: 1254 Square Feet
- Dimensions: 22X57
Den
- Features: Flooring (Hardwood)
- Level: Second
- Area: 162 Square Feet
- Dimensions: 9X18
Dining room
- Level: Main
- Dimensions: COMBO
Kitchen
- Features: Kitchen (Eating Area-Breakfast Bar, Island, Pantry-Walk-in), Flooring (Hardwood)
- Level: Main
- Area: 130 Square Feet
- Dimensions: 10X13
Laundry
- Level: Main
- Area: 15 Square Feet
- Dimensions: 3X5
Living room
- Features: Flooring (Hardwood)
- Level: Main
- Area: 546 Square Feet
- Dimensions: 21X26
Other
- Level: Main
- Area: 110 Square Feet
- Dimensions: 22X5
Heating
- Natural Gas, Forced Air
Cooling
- Central Air
Appliances
- Included: Range, Microwave, Dishwasher, Refrigerator, Washer, Dryer, Disposal, Stainless Steel Appliance(s), Range Hood
- Laundry: Washer Hookup, In Unit
Features
- Storage
- Flooring: Hardwood
- Basement: None
- Number of fireplaces: 1
- Fireplace features: Wood Burning, Gas Starter, Living Room
Interior area
- Total structure area: 0
- Total interior livable area: 2,400 sqft
Property
Parking
- Total spaces: 2
- Parking features: Off Alley, Garage Door Opener, Tandem, On Site, Garage Owned, Detached, Assigned, Garage
- Garage spaces: 1
- Has uncovered spaces: Yes
Accessibility
- Accessibility features: No Disability Access
Features
- Patio & porch: Roof Deck, Deck
- Exterior features: Balcony
Lot
- Features: Common Grounds
Details
- Parcel number: 14313050581003
- Special conditions: None
- Other equipment: Ceiling Fan(s)
Construction
Type & style
- Home type: Condo
- Property subtype: Condominium, Duplex, Single Family Residence
Materials
- Brick, Block
Condition
- New construction: No
- Year built: 2005
Utilities & green energy
- Sewer: Public Sewer
- Water: Lake Michigan, Public
Community & HOA
HOA
- Has HOA: Yes
- Services included: Water, Insurance, Scavenger
- HOA fee: $308 monthly
Location
- Region: Chicago
Financial & listing details
- Price per square foot: $348/sqft
- Tax assessed value: $813,320
- Annual tax amount: $15,844
- Date on market: 9/11/2024
- Listing terms: Conventional
- Ownership: Condo
Price history
| Date | Event | Price |
|---|---|---|
| 11/15/2024 | Sold | $835,000-1.2%$348/sqft |
Source:  MRED as distributed by MLS GRID #12161084 Report a problem MRED as distributed by MLS GRID #12161084 Report a problem | ||
| 10/29/2024 | Contingent | $845,000$352/sqft |
Source: MRED as distributed by MLS GRID #12161084 Report a problem | ||
| 9/11/2024 | Listed for sale | $845,000-5.6%$352/sqft |
Source: MRED as distributed by MLS GRID #12161084 Report a problem | ||
| 9/11/2024 | Listing removed | $895,000$373/sqft |
Source: MRED as distributed by MLS GRID #12118484 Report a problem | ||
| 9/4/2024 | Listed for sale | $895,000+12.6%$373/sqft |
Source: MRED as distributed by MLS GRID #12118484 Report a problem | ||
| 7/29/2021 | Sold | $795,000$331/sqft |
Source: Public Record Report a problem | ||
| 5/17/2021 | Sold | $795,000+2.6%$331/sqft |
Source: MRED as distributed by MLS GRID #11051704 Report a problem | ||
| 4/30/2021 | Pending sale | $775,000$323/sqft |
Source: MRED as distributed by MLS GRID #11051704 Report a problem | ||
| 4/17/2021 | Contingent | $775,000$323/sqft |
Source: MRED as distributed by MLS GRID #11051704 Report a problem | ||
| 4/16/2021 | Listed for sale | $775,000-0.1%$323/sqft |
Source: MRED as distributed by MLS GRID #11051704 Report a problem | ||
| 5/7/2019 | Listing removed | $4,500$2/sqft |
Source: Jon - Fulton Grace Report a problem | ||
| 3/14/2019 | Listed for rent | $4,500$2/sqft |
Source: Jon - Fulton Grace Report a problem | ||
| 6/11/2018 | Sold | $776,000+5.3%$323/sqft |
Source: Public Record Report a problem | ||
| 6/6/2016 | Sold | $737,000+5.4%$307/sqft |
Source: Public Record Report a problem | ||
| 4/13/2016 | Pending sale | $699,000$291/sqft |
Source: Ask Nagel #09183997 Report a problem | ||
| 4/4/2016 | Listed for sale | $699,000+14.9%$291/sqft |
Source: Ask Nagel #09183997 Report a problem | ||
| 12/19/2012 | Sold | $608,500-11.8%$254/sqft |
Source: Berkshire Hathaway HomeServices Koenig Rubloff #08185795_60647_3 Report a problem | ||
| 6/9/2006 | Sold | $690,000+10.8%$288/sqft |
Source: Public Record Report a problem | ||
| 9/12/2005 | Sold | $622,500$259/sqft |
Source: Public Record Report a problem | ||
Public tax history
| Year | Property taxes | Tax assessment |
|---|---|---|
| 2024 | $16,878 +6.5% | $81,332 +11.7% |
| 2023 | $15,845 +2.6% | $72,796 |
| 2022 | $15,445 +7.2% | $72,796 |
| 2021 | $14,405 -9.5% | $72,796 +0.9% |
| 2020 | $15,917 +1.7% | $72,165 -8.3% |
| 2019 | $15,650 -2.4% | $78,712 |
| 2018 | $16,039 +11.4% | $78,712 +21.6% |
| 2017 | $14,398 +11.4% | $64,729 |
| 2016 | $12,930 +9.3% | $64,729 |
| 2015 | $11,830 +9.7% | $64,729 +10.8% |
| 2014 | $10,788 +1.8% | $58,408 |
| 2013 | $10,596 -3.5% | $58,408 |
| 2012 | $10,979 | $58,408 |
Find assessor info on the county website
Neighborhood: Bucktown
Nearby homes
- $591,2002 bd2 ba1.5k sqft1950 N Damen Ave #2, Chicago, IL 60647Off Market

- $---- bd-- ba-- sqft1950 N Damen Ave, Chicago, IL 60647Off Market
- $--3 bd3 ba-- sqft1952 N Damen Ave #THREE, Chicago, IL 60647Off Market
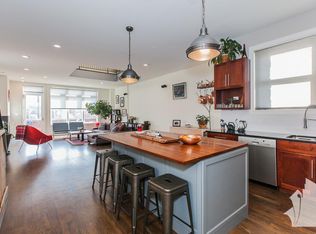
- $1,285,1003 bd3 ba1.2k sqft1952 N Damen Ave, Chicago, IL 60647Off Market

- $607,5003 bd2 ba1.8k sqft1948 N Damen Ave, Chicago, IL 60647Sold
- $830,800-- bd-- ba-- sqft1940 N Damen Ave, Chicago, IL 60647Off Market
- $920,0003 bd4 ba2.4k sqft1954 N Damen Ave #3, Chicago, IL 60647Sold
- $701,5002 bd2 ba1.4k sqft1954 N Damen Ave #2, Chicago, IL 60647Sold
Nearby schools
GreatSchools rating
- 7/10Pulaski International School of ChicagoGrades: PK-8Distance: 0.3 mi
- 1/10Clemente Community Academy High SchoolGrades: 9-12Distance: 1.1 mi
Schools provided by the listing agent
- District: 299
Source: MRED as distributed by MLS GRID. This data may not be complete. We recommend contacting the local school district to confirm school assignments for this home.
Get a cash offer in 3 minutes
Find out how much your home could sell for in as little as 3 minutes with a no-obligation cash offer.
Estimated market value
$970,800
Get a cash offer in 3 minutes
Find out how much your home could sell for in as little as 3 minutes with a no-obligation cash offer.
Estimated market value
$970,800
- Illinois
- Cook County
- Chicago
- 60647
- Bucktown
- 1950 N Damen Ave Unit 3
Nearby cities
Nearby neighborhoods
Nearby zip codes
Other Chicago Topics
