Fantastic Uptown location! You'll be just minutes away from some of Denver's best restaurants, bars, coffee shops, parks, and more. This beautifully updated two-bedroom condo is move-in ready, with an open floor plan and nine-foot ceilings that create a bright and spacious atmosphere. The kitchen is a dream for both cooking and entertaining, featuring sleek granite countertops, stainless steel appliances, and ample cabinet space. The primary bedroom is generously sized and includes a private deck, while the second bedroom offers flexible options as a guest room, home office, or gym. The building offers added security with a secure lobby, plus your own parking spot and storage locker. Enjoy amenities like a fitness center, bike storage, and a secure package area. Experience the best of city living-make this condo yours today!
Sold for $410,000
$410,000
1950 N Logan St #502, Denver, CO 80203
2beds
829sqft
Condominium
Built in 2003
-- sqft lot
$392,600 Zestimate®
$495/sqft
$1,889 Estimated rent
Home value
$392,600
$365,000 - $420,000
$1,889/mo
Zestimate® history
Owner options
List your home for rent
$1,889/mo
Rent Zestimate®
Find your next renter with Zillow Rental Manager. Plus, with online applications, you can quickly screen prospective tenants – for free.
$1,889/mo
Rent Zestimate®
Refinance and save
$2,767/mo
Est. payment
Refinancing to a lower rate could help reduce your monthly payments and save thousands over the life of the loan.
$2,767/mo
Est. payment
Explore your selling options
Work with a Zillow partner agent
Leverage their expertise and Zillow's premium Showcase listings to get your home seen by more buyers.
Get startedList with your own agent
Get your home in front of millions of buyers by listing it on Zillow.
Learn how to do itSell it yourself
Take full control of how buyers see your home on Zillow by listing For Sale by Owner (FSBO).
List your homeWhat's special
Zillow last checked:
Listing updated:
Listed by:
Brady Efting 970-381-7366,
Compass-Denver
Bought with:
Mitchell Liebel, 100091413
Coldwell Banker Realty 24
Source: IRES as distributed by MLS GRID,MLS#: 1028566
Facts & features
Interior
Bedrooms & bathrooms
- Bedrooms: 2
- Bathrooms: 1
- Full bathrooms: 1
- Main level bathrooms: 1
Primary bedroom
- Description: Carpet
- Features: 5 Piece Primary Bath
- Level: Main
- Area: 144 Square Feet
- Dimensions: 12 x 12
Bedroom 2
- Description: Carpet
- Level: Main
- Area: 108 Square Feet
- Dimensions: 9 x 12
Kitchen
- Description: Wood
- Level: Main
- Area: 140 Square Feet
- Dimensions: 14 x 10
Living room
- Description: Wood
- Level: Main
- Area: 238 Square Feet
- Dimensions: 14 x 17
Heating
- Forced Air
Appliances
- Included: Electric Range, Self Cleaning Oven, Dishwasher, Refrigerator, Washer, Dryer, Microwave, Disposal
Features
- Eat-in Kitchen, Open Floorplan, Walk-In Closet(s), Kitchen Island, High Ceilings
- Flooring: Wood
- Basement: None
Interior area
- Total structure area: 829
- Total interior livable area: 829 sqft
- Finished area above ground: 829
Property
Parking
- Total spaces: 1
- Parking features: Heated Garage
- Garage spaces: 1
- Details: Underground
Features
- Levels: One
- Stories: 1
- Exterior features: Balcony
Details
- Parcel number: 234904062
- Zoning: C-MX-12
- Special conditions: Private Owner
Construction
Type & style
- Home type: Condo
- Property subtype: Condominium
- Attached to another structure: Yes
Materials
- Stucco
- Roof: Rubber
Condition
- New construction: No
- Year built: 2003
Utilities & green energy
- Sewer: Public Sewer
- Water: City
- Utilities for property: Electricity Available, Cable Available, High Speed Avail
Community & HOA
Community
- Features: Fitness Center, Security Building, Elevator
- Subdivision: Uptown
HOA
- Has HOA: Yes
- Services included: Common Amenities, Trash, Snow Removal, Security, Management, Exterior Maintenance, Water, Sewer
- HOA fee: $408 monthly
- HOA name: 1950 Logan Street Condo Assoc
- HOA phone: 303-595-8710
Location
- Region: Denver
Financial & listing details
- Price per square foot: $495/sqft
- Tax assessed value: $443,600
- Annual tax amount: $2,017
- Date on market: 3/14/2025
- Listing terms: Cash,Conventional,VA Loan
- Exclusions: Seller's Personal Property
- Electric utility on property: Yes
Price history
| Date | Event | Price |
|---|---|---|
| 5/21/2025 | Sold | $410,000$495/sqft |
Source:  IRES as distributed by MLS GRID #1028566 Report a problem IRES as distributed by MLS GRID #1028566 Report a problem | ||
| 4/25/2025 | Pending sale | $410,000$495/sqft |
Source: IRES as distributed by MLS GRID #1028566 Report a problem | ||
| 3/28/2025 | Price change | $410,000-1.2%$495/sqft |
Source: IRES as distributed by MLS GRID #1028566 Report a problem | ||
| 3/14/2025 | Listed for sale | $415,000+1.7%$501/sqft |
Source: IRES as distributed by MLS GRID #1028566 Report a problem | ||
| 5/25/2021 | Sold | $408,000+67.2%$492/sqft |
Source: Public Record Report a problem | ||
| 11/12/2004 | Sold | $244,000$294/sqft |
Source: Agent Provided Report a problem | ||
Public tax history
| Year | Property taxes | Tax assessment |
|---|---|---|
| 2024 | $2,017 +0.6% | $26,030 -10.2% |
| 2023 | $2,004 +3.6% | $29,000 +15.1% |
| 2022 | $1,935 -0.5% | $25,200 -2.8% |
| 2021 | $1,945 +2.9% | $25,930 -1.1% |
| 2020 | $1,891 +4.1% | $26,219 -0.7% |
| 2019 | $1,817 | $26,403 +12.4% |
| 2018 | $1,817 +0.3% | $23,480 |
| 2017 | $1,811 +1.6% | $23,480 +2.9% |
| 2016 | $1,783 +11.1% | $22,820 |
| 2015 | $1,605 0% | $22,820 +18.1% |
| 2014 | $1,605 | $19,320 |
Find assessor info on the county website
Neighborhood: North Capitol Hill
Nearby homes
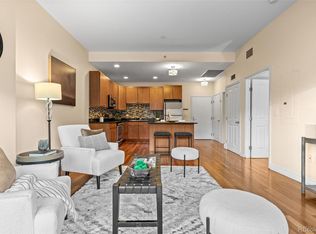
- $306,5001 bd1 ba637 sqft1950 N Logan St APT 408, Denver, CO 80203For Sale
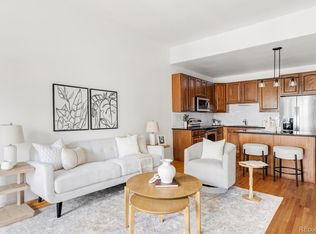
- $380,0002 bd1 ba844 sqft1950 N Logan St APT 1013, Denver, CO 80203For Sale
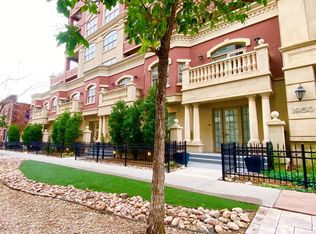
- $475,0002 bd2 ba915 sqft1950 N Logan St APT 1005, Denver, CO 80203Sold
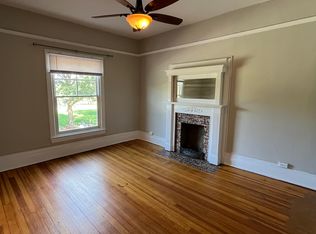
- $--1 bd1 ba1k sqft1960 Logan St #2, Denver, CO 80203Off Market
- $--1 bd1 ba-- sqft1960 N Logan St APT 2, Denver, CO 80203Off Market
- $2,487,300-- bd-- ba8.6k sqft400 E 20th Ave, Denver, CO 80205Off Market
- $475,0002 bd2 ba1k sqft1950 N Logan St APT 712, Denver, CO 80203Sold
- $---- bd-- ba161k sqft1958 N Logan St, Denver, CO 80203Off Market
Nearby schools
GreatSchools rating
- 5/10Whittier K-8 SchoolGrades: PK-8Distance: 0.7 mi
- 8/10East High SchoolGrades: 9-12Distance: 1.4 mi
- 3/10University Preparatory SchoolGrades: K-5Distance: 0.6 mi
Schools provided by the listing agent
- Elementary: Whittier
- High: East
Source: IRES as distributed by MLS GRID. This data may not be complete. We recommend contacting the local school district to confirm school assignments for this home.
Get a cash offer in 3 minutes
Find out how much your home could sell for in as little as 3 minutes with a no-obligation cash offer.
Estimated market value
$392,600
Get a cash offer in 3 minutes
Find out how much your home could sell for in as little as 3 minutes with a no-obligation cash offer.
Estimated market value
$392,600
- Colorado
- Denver County
- Denver
- 80203
- North Capitol Hill
- 1950 N Logan St Unit 502
Nearby cities
Nearby neighborhoods
Nearby zip codes
Other Denver Topics
