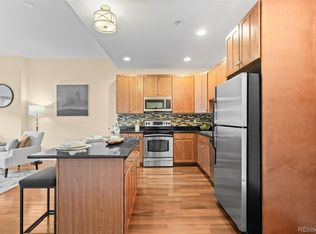
With a West facing patio boasting city views, your own pocket park at the end of your street (Benedict Fountain Park), combined with having the unbeatable Culinary Scene that Uptown has to offer literally directly outside your front door, this home just can't be beat! Not to mention this is a TRUE 2 bedroom unit with 2 FULL baths (as opposed to other 1 bedroom units claiming an 'office' as a bedroom). It also comes with TWO parking spots! Stepping inside the home itself you get to enjoy a remodeled on-suite primary bath, a walk in closet in the primary and the primary bedroom flows directly onto your sun-filled patio. The floor plan is open--concept living at its finest with a stylish kitchen that flows into a spacious living room that also includes ample space for a large dining room table as well. The building itself, Tower on the Park, has been and continues to be meticulously maintained. You have to walk through it to believe how clean both the interior & exterior are! By the way, if you aren't familiar with how incredible this location is... pull up Google or Apple Maps and take a peak at all the incredible restaurants literally directly outside your front door: Colorado Campfire for campfire inspired food and drinks, D Bar for artisan desserts and drinks, Fluid Coffee Bar to kick off your day, Walters303 Pizzeria & your own neighborhood speak-easy in the back of Sweet Action ice cream. The homeowner also loved the local liquor store's impressive supply of microbrew beers & quality wine on the nights you feel like staying home. To summarize? Making this style-filled home your own is saying "yes" to a whole new, and incredibly fun, lifestyle.
Sold for $475,000
Zillow last checked:
Listing updated:
Bought with:
Mark Trenka, 40039968
Century 21 Trenka Real Estate
Source: REcolorado as distributed by MLS GRID,MLS#: 6161999
Price history
| Date | Event | Price |
|---|---|---|
| 7/2/2024 | Sold | $475,000$444/sqft |
Source:  REcolorado as distributed by MLS GRID #6161999 Report a problem REcolorado as distributed by MLS GRID #6161999 Report a problem | ||
| 6/3/2024 | Pending sale | $475,000$444/sqft |
Source: REcolorado as distributed by MLS GRID #6161999 Report a problem | ||
| 5/13/2024 | Price change | $475,000-5%$444/sqft |
Source: REcolorado as distributed by MLS GRID #6161999 Report a problem | ||
| 5/8/2024 | Price change | $500,000-2.9%$467/sqft |
Source: REcolorado as distributed by MLS GRID #6161999 Report a problem | ||
| 4/4/2024 | Listed for sale | $515,000$481/sqft |
Source: REcolorado as distributed by MLS GRID #6161999 Report a problem | ||
| 11/15/2022 | Listing removed | -- |
Source: BHHS broker feed Report a problem | ||
| 10/21/2022 | Price change | $515,000-2.8%$481/sqft |
Source: BHHS broker feed #3207036 Report a problem | ||
| 10/12/2022 | Price change | $530,000-2.8%$495/sqft |
Source: BHHS broker feed #3207036 Report a problem | ||
| 10/6/2022 | Listed for sale | $545,000+16.6%$509/sqft |
Source: BHHS broker feed #3207036 Report a problem | ||
| 5/4/2018 | Sold | $467,500-1.6%$437/sqft |
Source: Public Record Report a problem | ||
| 4/9/2018 | Pending sale | $475,000$444/sqft |
Source: Coldwell Banker Residential Brokerage - Devonshire Cherry Creek #8608511 Report a problem | ||
| 3/29/2018 | Listed for sale | $475,000+50.3%$444/sqft |
Source: COLDWELL BANKER DEVONSHIRE #8608511 Report a problem | ||
| 12/8/2015 | Listing removed | $2,800$3/sqft |
Source: Owner Report a problem | ||
| 11/21/2015 | Listed for rent | $2,800+7.7%$3/sqft |
Source: Owner Report a problem | ||
| 7/10/2015 | Listing removed | $2,600$2/sqft |
Source: Owner Report a problem | ||
| 7/4/2015 | Price change | $2,600-3.7%$2/sqft |
Source: Owner Report a problem | ||
| 5/20/2015 | Price change | $2,700-6.9%$3/sqft |
Source: Owner Report a problem | ||
| 5/18/2015 | Listed for rent | $2,900$3/sqft |
Source: Owner Report a problem | ||
| 4/11/2013 | Sold | $316,000+0.3%$295/sqft |
Source: Public Record Report a problem | ||
| 3/1/2013 | Listed for sale | $315,000-12.5%$294/sqft |
Source: Herman Group Real Estate #1164122 Report a problem | ||
| 5/11/2006 | Sold | $360,000+7.6%$336/sqft |
Source: Public Record Report a problem | ||
| 2/2/2005 | Sold | $334,700$313/sqft |
Source: Public Record Report a problem | ||


Get a cash offer in 3 minutes
Find out how much your home could sell for in as little as 3 minutes with a no-obligation cash offer.
Estimated market value
$445,800
