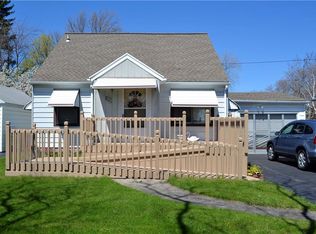
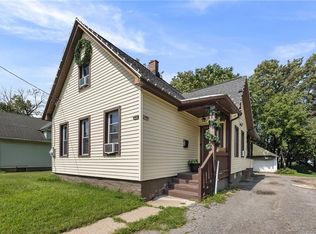
Welcome to 1950 Norton St! This inviting home offers comfortable living spaces, classic hardwood floors, and a spacious fully fenced yard. The exterior features a blacktop driveway, one-car garage, storage shed, covered front porch, concrete walkways, underground gutters, and vinyl and aluminum siding. Step inside through the front entry featuring hardwood flooring, a convenient walk-in coat closet, and attic access. Hardwood floors continue through the hallway and into the spacious living room, where large windows bring in plenty of natural light. The kitchen features laminate flooring, solid-surface countertops, electric stove, refrigerator, and ceiling fan, with convenient access to the side entry. Two bedrooms offer comfortable living space and hardwood flooring. Bedroom 1 includes a single-door closet, while Bedroom 2 features a double-door closet. The full bathroom includes a ceramic tub and shower combination and tile flooring. Enjoy additional seasonal living space in the three-season room. The room does not have direct interior access from the house, offering a separate space to enjoy during warmer months. The partially finished basement provides additional flexibility and storage and includes laundry, a toilet, sink, sump pump, 100-amp breaker service, gas tank water heater, and copper plumbing. The side entry features carpeting and wood-paneled walls and provides access to both the basement and kitchen. Outside, the fully fenced yard offers space for entertaining, gardening, pets, or simply enjoying the outdoors. With a covered front porch, garage, shed, hardwood floors, partially finished basement, and convenient layout, this home offers plenty of potential to make it your own.
Active
$99,900
1950 Norton St, Rochester, NY 14609
2beds
962sqft
Single Family Residence
Built in 1950
7,013 Square Feet Lot
$-- Zestimate®
$104/sqft
$-- HOA
What's special
Spacious fully fenced yardCovered front porchStorage shedElectric stoveUnderground guttersWalk-in coat closetInviting home
- 3 days
- 486
- 55
Zillow last checked:
Listing updated:
Listed by:
Cornerstone Realty Associates 315-524-7320,
Raymond Luke Cino 315-524-7320,
Jayden p Cino 315-524-7320,
Cornerstone Realty Associates
Source: NYSAMLSs,MLS#: R1714657 Originating MLS: Rochester
Originating MLS: RochesterFacts & features
Interior
Bedrooms & bathrooms
- Bedrooms: 2
- Bathrooms: 1
- Full bathrooms: 1
- Main level bathrooms: 1
- Main level bedrooms: 2
Heating
- Gas, Forced Air
Cooling
- Central Air
Appliances
- Included: Dryer, Electric Oven, Electric Range, Gas Water Heater, Refrigerator, Washer
- Laundry: In Basement
Features
- Ceiling Fan(s), Eat-in Kitchen, Separate/Formal Living Room, Other, See Remarks, Solid Surface Counters, Bedroom on Main Level
- Flooring: Carpet, Hardwood, Laminate, Tile, Varies
- Basement: Full,Partially Finished,Sump Pump
- Has fireplace: No
Interior area
- Total structure area: 962
- Total interior livable area: 962 sqft
Property
Parking
- Total spaces: 2
- Parking features: Detached, Garage
- Garage spaces: 2
Accessibility
- Accessibility features: Accessible Bedroom, No Stairs
Features
- Levels: One
- Stories: 1
- Exterior features: Blacktop Driveway
Lot
- Size: 7,013 Square Feet
- Dimensions: 50 x 140
- Features: Corner Lot, Near Public Transit, Rectangular, Rectangular Lot, Residential Lot
Details
- Additional structures: Shed(s), Storage
- Parcel number: 26140009254000020240000000
- Special conditions: Estate
Construction
Type & style
- Home type: SingleFamily
- Architectural style: Ranch
- Property subtype: Single Family Residence
Materials
- Aluminum Siding, Vinyl Siding, Copper Plumbing
- Foundation: Block
- Roof: Asphalt
Condition
- Resale
- Year built: 1950
Utilities & green energy
- Electric: Circuit Breakers
- Sewer: Connected
- Water: Connected, Public
- Utilities for property: Electricity Connected, High Speed Internet Available, Sewer Connected, Water Connected
Community & HOA
Community
- Subdivision: Laemlein Post Subn
Location
- Region: Rochester
Financial & listing details
- Price per square foot: $104/sqft
- Tax assessed value: $144,700
- Annual tax amount: $2,711
- Date on market: 9/16/2026
- Cumulative days on market: 5 days
- Listing terms: Cash,Conventional,FHA,VA Loan
Estimated market value
Not available
Estimated sales range
Not available
Not available
Price history
| Date | Event | Price |
|---|---|---|
| 9/17/2026 | Listed for sale | $99,900+72.5%$104/sqft |
Source:  NYSAMLSs #R1714657 Report a problem NYSAMLSs #R1714657 Report a problem | ||
| 3/3/2006 | Sold | $57,900+127%$60/sqft |
Source: Public Record Report a problem | ||
| 2/7/2003 | Sold | $25,505-63.3%$27/sqft |
Source: Public Record Report a problem | ||
| 10/1/2002 | Sold | $69,454$72/sqft |
Source: Public Record Report a problem | ||
Public tax history
| Year | Property taxes | Tax assessment |
|---|---|---|
| 2025 | -- | $144,700 |
| 2024 | -- | $144,700 +94.2% |
| 2023 | -- | $74,500 |
| 2022 | -- | $74,500 |
| 2021 | -- | $74,500 |
| 2020 | -- | $74,500 +24.2% |
| 2018 | -- | $60,000 |
| 2017 | $2,266 | $60,000 |
| 2016 | -- | $60,000 +1.7% |
| 2015 | $1,510 | $59,000 |
| 2014 | -- | $59,000 |
| 2013 | -- | $59,000 |
| 2012 | -- | $59,000 +1.9% |
| 2011 | -- | $57,900 |
| 2010 | -- | $57,900 |
| 2009 | -- | $57,900 +11.3% |
| 2007 | -- | $52,000 |
| 2006 | -- | $52,000 |
| 2005 | -- | $52,000 |
| 2004 | -- | $52,000 +5.1% |
| 2003 | -- | $49,500 |
| 2002 | -- | $49,500 |
| 2001 | -- | $49,500 |
| 2000 | -- | $49,500 |
Find assessor info on the county website
Monthly payment
Climate risks
Neighborhood: Northland-Lyceum
Nearby schools
Schools provided by the listing agent
- District: Rochester
Source: NYSAMLSs. This data may not be complete. We recommend contacting the local school district to confirm school assignments for this home.
Similar homes
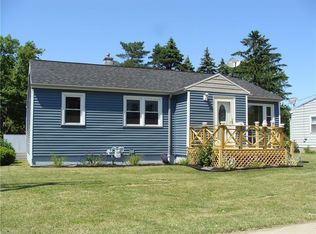
- $99,9003 bd2 ba1k sqft290 Marne St, Rochester, NY 14609For Sale
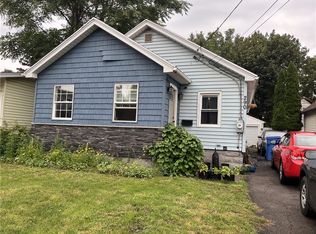
 MLS ID #R1714528, Jennifer N. Finney, Listing by: Berkshire Hathaway HomeServices Discover Real Estate. NYSAMLSs
 - $79,9003 bd1 ba1k sqft26 Ludwig Park, Rochester, NY 14621For Sale
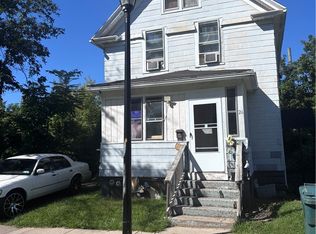 MLS ID #R1714720, Melissa S Benjamin, Listing by: Anthony Realty Group, LLC. NYSAMLSs
 - $99,9004 bd1 ba1.4k sqft128 Weaver St, Rochester, NY 14621For Sale
 MLS ID #R1715611, Nick Reynolds, Listing by: Howard Hanna. NYSAMLSs
 - $109,9003 bd2 ba1.1k sqft701 Bay St, Rochester, NY 14609For Sale
 MLS ID #R1712576, Nicole Noon, Listing by: eXp Realty. NYSAMLSs
 - $89,9002 bd1 ba966 sqft25 Lorenzo St, Rochester, NY 14611For SaleMLS ID #R1716092, Myoungjin Joo, Listing by: Myoungjin Joo. NYSAMLSs
- $90,0003 bd1 ba1k sqft959 Jay St, Rochester, NY 14611For SaleMLS ID #R1715672, Michele McGinnis, Listing by: RE/MAX Realty Group. NYSAMLSs
- $100,0003 bd2 ba1.3k sqft102 Carter St, Rochester, NY 14621For SaleMLS ID #R1715753, Michele McGinnis, Listing by: RE/MAX Realty Group. NYSAMLSs
- $139,9003 bd2 ba1.4k sqft19 Traver Cir, Rochester, NY 14609For SaleMLS ID #R1705815, Ben Kayes, Listing by: RE/MAX Realty Group. NYSAMLSs
- $99,9004 bd1 ba1.3k sqft17 Peck St, Rochester, NY 14609For SaleMLS ID #R1706098, Robert Piazza Palotto, Listing by: Axion Realty Advisors. NYSAMLSs
- $82,5003 bd1 ba988 sqft223 Orchard St, Rochester, NY 14606For SaleMLS ID #R1714676, Crystal A. Helfer, Listing by: Revolution Real Estate. NYSAMLSs
- $89,9003 bd1 ba1.2k sqft365 Garson Ave, Rochester, NY 14609For SaleMLS ID #R1700248, Robert Piazza Palotto, Listing by: Axion Realty Advisors. NYSAMLSs
- $72,5002 bd1 ba882 sqft53 Michigan St, Rochester, NY 14606For SaleMLS ID #R1715400, Colleen M. Bracci, Listing by: RE/MAX Realty Group. NYSAMLSs
- $59,9003 bd1 ba1.2k sqft212 Springfield Ave, Rochester, NY 14609For SaleMLS ID #R1713397, Christopher Carretta, Listing by: Hunt Real Estate ERA/Columbus. NYSAMLSs
- $99,9993 bd2 ba1.4k sqft247 Genesee Park Blvd, Rochester, NY 14619For SaleMLS ID #R1714987, Philip M. Kovach, Listing by: Coldwell Banker Custom Realty. NYSAMLSs
- $115,0002 bd1 ba588 sqft99 Jordan Ave, Rochester, NY 14606For SaleMLS ID #R1714950, Courtney Crandall, Listing by: Howard Hanna. NYSAMLSs
- $89,9002 bd1 ba892 sqft35 Braddock St, Rochester, NY 14612For SaleMLS ID #R1713765, Christopher Carretta, Listing by: Hunt Real Estate ERA/Columbus. NYSAMLSs
- $99,9004 bd2 ba1.2k sqft205 Roycroft Dr, Rochester, NY 14621For SaleMLS ID #R1699272, Erika Ayala-Jackson, Listing by: Hunt Real Estate ERA/Columbus. NYSAMLSs
- $99,9003 bd2 ba1.1k sqft204 Hebard St, Rochester, NY 14605For SaleMLS ID #R1710262, Tiffany A. Angelo, Listing by: One Seven Realty Inc. NYSAMLSs
- $79,9003 bd1 ba1.1k sqft113 Winterroth St, Rochester, NY 14609For SaleMLS ID #R1693171, Tricia L. Magin, Listing by: RE/MAX Plus. NYSAMLSs
- $99,9003 bd1 ba924 sqft7721 Park Ave, Ontario, NY 14519For SaleMLS ID #R1715949, Kristina M Adolph-Maneiro, Listing by: RE/MAX Realty Group. NYSAMLSs
