Skip main navigation
Sold for $1,770,000
  • $1,770,000

    1950 S Emerson Street, Denver, CO 80210

    5beds
    3,627sqft
    Single Family Residence
    Built in 2010
    6,250 Square Feet Lot
    $1,712,100 Zestimate®
    $488/sqft
    $6,101 Estimated rent

    Home value

    $1,712,100

    $1.63M - $1.81M

    $6,101/mo

    Zestimate® history
    Loading
    Loading...

    Owner options

    List your home for rent

    $6,101/mo

    Rent Zestimate®

    Find your next renter with Zillow Rental Manager. Plus, with online applications, you can quickly screen prospective tenants – for free.

    Learn more

    $6,101/mo

    Rent Zestimate®

    Refinance and save

    $10,258/mo

    Est. payment

    Refinancing to a lower rate could help reduce your monthly payments and save thousands over the life of the loan.

    See today's rates

    $10,258/mo

    Est. payment

    Explore your selling options

    Work with a Zillow partner agent

    Leverage their expertise and Zillow's premium Showcase listings to get your home seen by more buyers.

    Get started

    List with your own agent

    Get your home in front of millions of buyers by listing it on Zillow.

    Learn how to do it

    Sell it yourself

    Take full control of how buyers see your home on Zillow by listing For Sale by Owner (FSBO).

    List your home

    What's special

    Light rail stationMain floor officeHigh end finishesOpen concept floorplanMud roomLarge detached garageWashington park
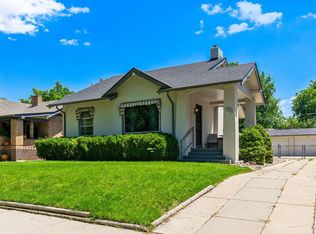
    Immaculate Custom Home Built by Larsen Development, Denver's Finest Homebuilder * Incredible Natural Light * Open Concept Floorplan Offering a Living Room, Great Room, Large Kitchen Island w/ Seating, Dining Area and Mud Room * Great Room Featuring an Amazing Gas Fireplace with Floor to Ceiling Custom Stacked Stone * Cook's Kitchen w/ Granite Countertops, Custom Kraftmaid Cabinets, Kohler Cast Iron Undermount Sink, Newer (2020) Stainless Kitchen Aid Appliances * Inviting Primary Suite w/ Large Closet & Spacious Walk-in Spa Shower * Main Floor Office Can Flex as a Bedroom w/ Closet & Adjacent 3/4 Bathroom * Finished Basement Includes Recreation Room, Two Conforming Bedrooms and a Bonus Storage Room * Zen Backyard Oasis w/ Fully Covered Patio & Quality Deck * Large Detached Garage w/ an Adjacent Parking Space (Currently the Garage is a Two Car w/ Gym That Could Easily be Converted to a Standard Three Car) * High End Finishes and Amenities Throughout - Stained White Oak Floors, Solid Core Two Panel Interior Doors, Kohler Fixtures & Faucets, Low E Wood Casement Windows, Custom Window Coverings and Light Fixtures, Fresh Interior Paint, New Roof (2022), New Furnace (2021), New Kitchen Appliances (2020). Sensational Location - Short Stroll to Old South Pearl Street, Washington Park, Harvard Gulch Park, I-25 and The Light Rail Station * Lightly Lived In, True Pride of Ownership!

    Zillow last checked:

    Listing updated:

    Listed by:

    Chris Olson olsonrealty@msn.com,

    Olson Realty Group

    Bought with:

    Tom Snyder, 40041926

    Snyder Realty Team

    Source: REcolorado as distributed by MLS GRID,MLS#: 3324985MLS Logo

    Facts & features

    Interior

    Bedrooms & bathrooms
    • Bedrooms: 5
    • Bathrooms: 3
    • Full bathrooms: 1
    • 3/4 bathrooms: 2
    • Main level bathrooms: 1
    • Main level bedrooms: 1
    Primary bedroom
    • Description: Walk-In Closet
    • Level: Upper
    Bedroom
    • Level: Upper
    Bedroom
    • Description: Office/Main Floor Bedroom
    • Level: Main
    Bedroom
    • Description: Conforming W/ Egress Window
    • Level: Basement
    Bedroom
    • Description: Conforming W/ Egress Window
    • Level: Basement
    Primary bathroom
    • Description: Spa Walk-In Shower, Double Vanity
    • Level: Upper
    Bathroom
    • Level: Main
    Bathroom
    • Level: Basement
    Dining room
    • Description: Open Concept Floorplan
    • Level: Main
    Family room
    • Level: Basement
    Great room
    • Description: Incredible Fireplace
    • Level: Main
    Kitchen
    • Description: Newer Appliances
    • Level: Main
    Laundry
    • Description: Could Be Converted To A Full Bathroom
    • Level: Upper
    Living room
    • Description: Abundant Natural Light / Sliding Door To Covered Patio
    • Level: Main
    Mud room
    • Description: Good Transition To Backyard / Detached Garage
    • Level: Main
    Heating
    • Forced Air, Natural Gas
    Cooling
    • Central Air
    Appliances
    • Included: Dishwasher, Disposal, Dryer, Microwave, Refrigerator, Self Cleaning Oven, Tankless Water Heater, Washer
    Features
    • Ceiling Fan(s), Granite Counters, Kitchen Island, Open Floorplan, Primary Suite, Smoke Free, Walk-In Closet(s)
    • Flooring: Carpet, Tile, Wood
    • Windows: Window Coverings
    • Basement: Full
    • Number of fireplaces: 1
    • Fireplace features: Great Room
    Interior area
    • Total structure area: 3,627
    • Total interior livable area: 3,627 sqft
    • Finished area above ground: 2,393
    • Finished area below ground: 999

    Property

    Parking
    • Total spaces: 3
    • Parking features: Dry Walled, Exterior Access Door
    • Garage spaces: 3
    Features
    • Levels: Two
    • Stories: 2
    • Patio & porch: Covered, Deck, Patio
    • Exterior features: Barbecue, Lighting, Private Yard, Rain Gutters
    • Fencing: Full
    Lot
    • Size: 6,250 sqft
    • Features: Landscaped, Level
    Details
    • Parcel number: 526303018
    • Zoning: U-SU-C
    • Special conditions: Standard

    Construction

    Type & style
    • Home type: SingleFamily
    • Property subtype: Single Family Residence
    Materials
    • Frame, Stone, Stucco
    • Foundation: Concrete Perimeter
    • Roof: Composition
    Condition
    • Year built: 2010

    Utilities & green energy

    • Sewer: Public Sewer
    • Water: Public
    • Utilities for property: Cable Available, Electricity Connected, Natural Gas Connected

    Community & neighborhood

    Security
    • Security features: Carbon Monoxide Detector(s), Security System, Smoke Detector(s), Video Doorbell
    Location
    • Region: Denver
    • Subdivision: Platt Park

    Other

    Other facts
    • Listing terms: Cash,Conventional
    • Ownership: Individual

    Price history

    DateEventPrice
    3/15/2024Sold$1,770,000-1.4%$488/sqft
    Source: REcolorado as distributed by MLS GRID #3324985 Report a problem
    2/4/2024Pending sale$1,795,000$495/sqft
    Source: REcolorado as distributed by MLS GRID #3324985 Report a problem
    1/18/2024Listed for sale$1,795,000+552.7%$495/sqft
    Source: REcolorado as distributed by MLS GRID #3324985 Report a problem
    8/17/2009Sold$275,000$76/sqft
    Source: Public Record Report a problem
    7/4/2009Listed for sale$275,000$76/sqft
    Source: Landmark Realty LLC #787714 Report a problem

    Public tax history

    YearProperty taxesTax assessment
    2024$8,047 +11.9%$103,850 -3.4%
    2023$7,189 +3.6%$107,560 +19%
    2022$6,939 +13%$90,400 -2.8%
    2021$6,140 +2.9%$92,990 +12.4%
    2020$5,968 +12.5%$82,754 -0.7%
    2019$5,303 $83,333 +21.6%
    2018$5,303 +0.3%$68,550
    2017$5,288 +14.2%$68,550 +15.7%
    2016$4,628 +18.6%$59,240
    2015$3,904 0%$59,240 +26%
    2014$3,905 -3.3%$47,000
    2013$4,040 +17.9%$47,000 -2.2%
    2012$3,427 +106.2%$48,060
    2011$1,662 +7.3%$48,060 +92.5%
    2010$1,550 +66%$24,960 +4.9%
    2009$934 -0.2%$23,790 +8.4%
    2008$935 +30.3%$21,940
    2007$718 -42%$21,940 +17.5%
    2006$1,237 +7.1%$18,680
    2005$1,155 +116.8%$18,680 +1.4%
    2003$533 -49%$18,420 +3.6%
    2002$1,044 $17,780 +21.7%
    2001-- $14,610

    Find assessor info on the county website

    Neighborhood: Platt Park

    Nearby schools

    GreatSchools rating
    Schools provided by the listing agent
    • Elementary: Asbury
    • Middle: Grant
    • High: South
    • District: Denver 1

    Source: REcolorado as distributed by MLS GRID. This data may not be complete. We recommend contacting the local school district to confirm school assignments for this home.

    Get a cash offer in 3 minutes
    Find out how much your home could sell for in as little as 3 minutes with a no-obligation cash offer.
    Estimated market value
    $1,712,100
    Get a cash offer in 3 minutes
    Find out how much your home could sell for in as little as 3 minutes with a no-obligation cash offer.
    Estimated market value
    $1,712,100