Skip main navigation
Sold for $865,000
  • $865,000

    1960 S Emerson Street, Denver, CO 80210

    5beds
    2,402sqft
    Single Family Residence
    Built in 1937
    6,250 Square Feet Lot
    $925,300 Zestimate®
    $360/sqft
    $4,500 Estimated rent

    Home value

    $925,300

    $879,000 - $972,000

    $4,500/mo

    Zestimate® history
    Loading
    Loading...

    Owner options

    List your home for rent

    $4,500/mo

    Rent Zestimate®

    Find your next renter with Zillow Rental Manager. Plus, with online applications, you can quickly screen prospective tenants – for free.

    Learn more

    $4,500/mo

    Rent Zestimate®

    Refinance and save

    $4,937/mo

    Est. payment

    Refinancing to a lower rate could help reduce your monthly payments and save thousands over the life of the loan.

    See today's rates

    $4,937/mo

    Est. payment

    Explore your selling options

    Work with a Zillow partner agent

    Leverage their expertise and Zillow's premium Showcase listings to get your home seen by more buyers.

    Get started

    List with your own agent

    Get your home in front of millions of buyers by listing it on Zillow.

    Learn how to do it

    Sell it yourself

    Take full control of how buyers see your home on Zillow by listing For Sale by Owner (FSBO).

    List your home

    What's special

    Cozy fireplaceFinished basementPrivate backyardOversized two-car detached garageInviting water featureCovered patioLarge west-facing window
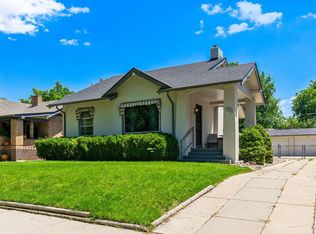
    Charming Platt Park cottage presents a spectacular opportunity to create your dream home in one of Denver’s most desirable neighborhoods. Nestled on a generous 6,250 square foot lot, this home features a unique floorplan with a surprisingly large footprint, offering flexibility and character at every turn. The spacious living room welcomes you with a large west-facing window, cozy fireplace, and beautiful wood beam accents—perfect for relaxing and entertaining. Beneath the carpet, hardwood floors are ready to be revealed and restored to their original beauty. With 5 bedrooms and 2 bathrooms, the layout includes 3 bedrooms upstairs and 2 additional bedrooms (non-conforming) in the finished basement, providing ample living space for guests or a home office. Step outside to enjoy a private backyard complete with a covered patio and an inviting water feature. The oversized two-car detached garage offers plenty of room for parking, storage or a workshop. Located just a short stroll from the shops and restaurants of Old South Pearl Street, and close to Washington Park and Harvard Gulch Park. This home offers the perfect balance of opportunity, charm and lifestyle. Easy access to I-25 makes commuting a breeze. Don’t miss out!

    Zillow last checked:

    Listing updated:

    Listed by:

    Chris Olson olsonrealty@msn.com,

    Olson Realty Group

    Bought with:

    Chris Olson, 040015236

    Olson Realty Group

    Source: REcolorado as distributed by MLS GRID,MLS#: 8923706MLS Logo

    Facts & features

    Interior

    Bedrooms & bathrooms
    • Bedrooms: 5
    • Bathrooms: 2
    • Full bathrooms: 1
    • 3/4 bathrooms: 1
    • Main level bathrooms: 1
    • Main level bedrooms: 3
    Bedroom
    • Level: Main
    Bedroom
    • Level: Main
    Bedroom
    • Level: Main
    Bedroom
    • Description: Non Conforming
    • Level: Basement
    Bedroom
    • Description: Non Conforming
    • Level: Basement
    Bathroom
    • Level: Main
    Bathroom
    • Level: Basement
    Dining room
    • Level: Main
    Family room
    • Level: Basement
    Kitchen
    • Level: Main
    Laundry
    • Level: Basement
    Living room
    • Level: Main
    Heating
    • Forced Air, Natural Gas
    Cooling
    • Evaporative Cooling
    Appliances
    • Included: Dishwasher, Disposal, Dryer, Microwave, Refrigerator, Self Cleaning Oven, Washer
    • Laundry: In Unit
    Features
    • Ceiling Fan(s), Smoke Free
    • Flooring: Carpet, Wood
    • Windows: Window Coverings
    • Basement: Finished
    • Number of fireplaces: 1
    • Fireplace features: Living Room
    Interior area
    • Total structure area: 2,402
    • Total interior livable area: 2,402 sqft
    • Finished area above ground: 1,369
    • Finished area below ground: 688

    Property

    Parking
    • Total spaces: 2
    • Parking features: Oversized
    • Garage spaces: 2
    Features
    • Levels: One
    • Stories: 1
    • Patio & porch: Covered, Front Porch, Patio
    • Exterior features: Private Yard, Rain Gutters, Water Feature
    • Fencing: Full
    Lot
    • Size: 6,250 sqft
    • Features: Landscaped, Level, Sprinklers In Front
    Details
    • Parcel number: 526303017
    • Zoning: U-SU-C
    • Special conditions: Standard

    Construction

    Type & style
    • Home type: SingleFamily
    • Property subtype: Single Family Residence
    Materials
    • Brick
    • Roof: Composition
    Condition
    • Fixer
    • Year built: 1937

    Utilities & green energy

    • Sewer: Public Sewer
    • Water: Public
    • Utilities for property: Electricity Connected, Natural Gas Connected

    Community & neighborhood

    Security
    • Security features: Carbon Monoxide Detector(s), Smoke Detector(s)
    Location
    • Region: Denver
    • Subdivision: Platt Park

    Other

    Other facts
    • Listing terms: Cash,Conventional
    • Ownership: Individual

    Price history

    DateEventPrice
    5/18/2026Sold$865,000-6.5%$360/sqft
    Source: REcolorado as distributed by MLS GRID #8923706 Report a problem
    5/4/2026Pending sale$925,000$385/sqft
    Source: REcolorado as distributed by MLS GRID #8923706 Report a problem
    4/27/2026Listed for sale$925,000$385/sqft
    Source: REcolorado as distributed by MLS GRID #8923706 Report a problem

    Public tax history

    YearProperty taxesTax assessment
    2024$4,647 +15.8%$59,970 -5.2%
    2023$4,012 +3.6%$63,250 +25.4%
    2022$3,872 +29%$50,450 -2.8%
    2021$3,000 +2.9%$51,890 +9%
    2020$2,916 +15.2%$47,590 -0.7%
    2019$2,531 $47,923 +20%
    2018$2,531 +0.3%$39,920
    2017$2,524 +12.1%$39,920 +8.6%
    2016$2,251 +35.5%$36,770
    2015$1,661 0%$36,770 +31.5%
    2014$1,662 -3.7%$27,960
    2013$1,725 -15.1%$27,960 -1.8%
    2012$2,031 +4.9%$28,480
    2011$1,936 +2.2%$28,480 -2.1%
    2010$1,894 +44.4%$29,080
    2009$1,312 -0.2%$29,080 +5.4%
    2008$1,314 +17.8%$27,600
    2007$1,115 -31.6%$27,600 +12.1%
    2006$1,630 +19.3%$24,620
    2005$1,367 +69.6%$24,620 +12.9%
    2003$806 -39.3%$21,810 -3.5%
    2002$1,328 $22,610 +26.6%
    2001-- $17,860

    Find assessor info on the county website

    Neighborhood: Platt Park

    Nearby schools

    GreatSchools rating
    Schools provided by the listing agent
    • Elementary: Asbury
    • Middle: Grant
    • High: South
    • District: Denver 1

    Source: REcolorado as distributed by MLS GRID. This data may not be complete. We recommend contacting the local school district to confirm school assignments for this home.

    Get a cash offer in 3 minutes
    Find out how much your home could sell for in as little as 3 minutes with a no-obligation cash offer.
    Estimated market value
    $925,300
    Get a cash offer in 3 minutes
    Find out how much your home could sell for in as little as 3 minutes with a no-obligation cash offer.
    Estimated market value
    $925,300