Skip main navigation
Sold for $370,000
  • $370,000

    1950 S Helena Street #D, Aurora, CO 80013

    3beds
    1,845sqft
    Townhouse
    Built in 1983
    -- sqft lot
    $358,400 Zestimate®
    $201/sqft
    $2,471 Estimated rent

    Home value

    $358,400

    $333,000 - $383,000

    $2,471/mo

    Zestimate® history
    Loading
    Loading...

    Owner options

    List your home for rent

    $2,471/mo

    Rent Zestimate®

    Find your next renter with Zillow Rental Manager. Plus, with online applications, you can quickly screen prospective tenants – for free.

    Learn more

    $2,471/mo

    Rent Zestimate®

    Refinance and save

    $2,338/mo

    Est. payment

    Refinancing to a lower rate could help reduce your monthly payments and save thousands over the life of the loan.

    See today's rates

    $2,338/mo

    Est. payment

    Explore your selling options

    Work with a Zillow partner agent

    Leverage their expertise and Zillow's premium Showcase listings to get your home seen by more buyers.

    Get started

    List with your own agent

    Get your home in front of millions of buyers by listing it on Zillow.

    Learn how to do it

    Sell it yourself

    Take full control of how buyers see your home on Zillow by listing For Sale by Owner (FSBO).

    List your home

    What's special

    Front area patioFull basementFlashing and guttersBrand new roofAmple loft areaWalk-in closetExtra cabinets for storage
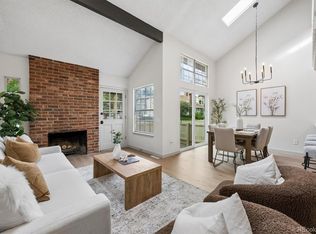
    Beautiful contemporary 2-story unit, vaulted ceilings with skylights, great location with ample guest parking on the street, approx. 1800 sq.ft. with 3 bdrms and 2.5 baths (main floor 1/2 bath), brand new roof along with flashing and gutters. Enter your primary bedroom with a personal primary bathroom a walk-in closet and vaulted ceilings with skylights. Your front door opens into an open floor plan with a wood-burning fireplace and a large living room space. An ample loft area separates the 2 bedrooms on the second floor. With a full basement, the garage entry comes onto the main floor; garage also has extra cabinets for storage. Enjoy outdoor entertaining with front area patio. Move in ready.

    Zillow last checked:

    Listing updated:

    Listed by:

    Al Munekata MUNEKATAS@AOL.COM,

    MB Munekata Realty Inc

    Bought with:

    Lauren Weakley, 100065521

    HomeSmart Realty

    Source: REcolorado as distributed by MLS GRID,MLS#: 2147898MLS Logo

    Facts & features

    Interior

    Bedrooms & bathrooms
    • Bedrooms: 3
    • Bathrooms: 3
    • Full bathrooms: 1
    • 3/4 bathrooms: 1
    • 1/2 bathrooms: 1
    • Main level bathrooms: 1
    Primary bedroom
    • Level: Upper
    Bedroom
    • Level: Upper
    Bedroom
    • Level: Basement
    Primary bathroom
    • Level: Upper
    Bathroom
    • Level: Main
    Bathroom
    • Level: Upper
    Dining room
    • Level: Main
    Laundry
    • Level: Basement
    Living room
    • Level: Main
    Loft
    • Level: Upper
    Heating
    • Forced Air, Natural Gas
    Cooling
    • Central Air
    Appliances
    • Included: Dishwasher, Disposal, Dryer, Gas Water Heater, Microwave, Oven, Range, Refrigerator
    Features
    • Walk-In Closet(s)
    • Basement: Finished,Full,Partial
    • Number of fireplaces: 1
    • Fireplace features: Living Room, Wood Burning
    • Common walls with other units/homes: 2+ Common Walls
    Interior area
    • Total structure area: 1,845
    • Total interior livable area: 1,845 sqft
    • Finished area above ground: 1,306
    • Finished area below ground: 0

    Property

    Parking
    • Total spaces: 2
    • Parking features: Garage - Attached
    • Attached garage spaces: 2
    Features
    • Levels: Two
    • Stories: 2
    • Patio & porch: Patio
    Details
    • Parcel number: 031455901
    • Special conditions: Standard

    Construction

    Type & style
    • Home type: Townhouse
    • Architectural style: Contemporary
    • Property subtype: Townhouse
    • Attached to another structure: Yes
    Materials
    • Frame
    • Foundation: Slab
    • Roof: Composition
    Condition
    • Year built: 1983
    Details
    • Builder model: Telluride
    • Builder name: Writer Homes

    Utilities & green energy

    • Sewer: Public Sewer
    • Water: Public

    Community & HOA

    Community
    • Security: Carbon Monoxide Detector(s)
    • Subdivision: Chambers Ridge
    HOA
    • Has HOA: Yes
    • Amenities included: Clubhouse, Pool
    • Services included: Maintenance Grounds, Sewer, Snow Removal, Trash, Water
    • HOA fee: $200 monthly
    • HOA name: Chambers Ridge THA
    • HOA phone: 720-528-8557
    Location
    • Region: Aurora

    Financial & listing details

    • Price per square foot: $201/sqft
    • Tax assessed value: $377,300
    • Annual tax amount: $1,405
    • Date on market: 5/27/2025
    • Listing terms: Cash,Conventional,FHA,VA Loan
    • Exclusions: None
    • Ownership: Individual

    Price history

    DateEventPrice
    7/18/2025Sold$370,000+2.8%$201/sqft
    Source: REcolorado as distributed by MLS GRID #2147898 Report a problem
    6/2/2025Pending sale$359,900$195/sqft
    Source: REcolorado as distributed by MLS GRID #2147898 Report a problem
    5/27/2025Listed for sale$359,900$195/sqft
    Source: REcolorado as distributed by MLS GRID #2147898 Report a problem

    Public tax history

    YearProperty taxesTax assessment
    2025$1,405 +3.1%$23,581 +10.4%
    2024$1,363 +11.7%$21,366 -15.5%
    2023$1,221 -3.1%$25,295 +32.4%
    2022$1,260 $19,106 -2.8%
    2021-- $19,655 +9%
    2020$1,134 +42.1%$18,039
    2019$798 $18,039 +22.3%
    2018$798 +15%$14,746
    2017$694 $14,746 +22%
    2016-- $12,091
    2015-- $12,091 +54.7%
    2014$548 +48.9%$7,817 -10.8%
    2013$368 $8,760
    2012-- $8,760
    2011$784 +1%$8,760 -9.4%
    2010$776 -23%$9,670 -0.1%
    2009$1,009 $9,680 -23.1%
    2008-- $12,585
    2007-- $12,585 -4.4%
    2006-- $13,158
    2005-- $13,158 +8%
    2002$935 +12%$12,180 +15.1%
    2001$835 $10,580
    Find assessor info on the county website

    Neighborhood: Horseshoe Park

    Nearby schools

    GreatSchools rating
    Schools provided by the listing agent
    • Elementary: Yale
    • Middle: Columbia
    • High: Gateway
    • District: Adams-Arapahoe 28J

    Source: REcolorado as distributed by MLS GRID. This data may not be complete. We recommend contacting the local school district to confirm school assignments for this home.

    Get a cash offer in 3 minutes
    Find out how much your home could sell for in as little as 3 minutes with a no-obligation cash offer.
    Estimated market value
    $358,400
    Get a cash offer in 3 minutes
    Find out how much your home could sell for in as little as 3 minutes with a no-obligation cash offer.
    Estimated market value
    $358,400