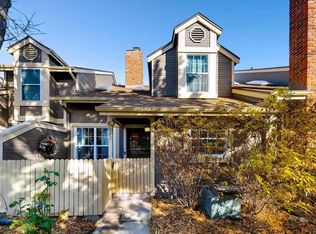
NOW OFFERED AT $299,000—WITH A NEW ROOF, NEW WINDOWS AND AN EXTENSIVE INTERIOR REMODEL ALREADY COMPLETED. This light-filled end-unit townhome in Chambers Ridge offers move-in-ready condition, flexible living space and an attached two-car garage—all for under $300,000.
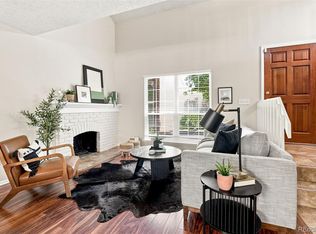
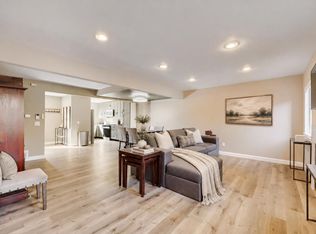
Vaulted ceilings, skylights and brand-new windows bring natural light into the open main level. The remodeled kitchen features new Shaker-style cabinetry, quartz countertops, stainless-steel appliances and bar seating. The adjoining dining area opens through a new sliding glass door to the private patio, while the wood-burning fireplace adds warmth and character to the living room.
Upstairs are two spacious bedrooms, a versatile loft and a fully updated bathroom. The loft is ideal for a home office, reading area or additional living space. The home offers 1,172 finished square feet above grade and 1,688 total square feet, including an unfinished basement with laundry, generous storage and a rough-in for a future second bathroom.
Additional improvements include new flooring, interior paint, lighting and modern finishes throughout. Central air conditioning, a furnace installed in 2020 and direct access to the two-car garage add everyday comfort and convenience.
Chambers Ridge offers a community pool and clubhouse with an HOA of approximately $260 per month. Shopping, dining, parks, trails and major commuter routes are nearby. The sewer line was professionally cleaned before listing.
Eligible buyers may also qualify for lender programs offering assistance toward closing costs. Program availability and qualification requirements should be confirmed with the buyer’s lender.
Updated, spacious and newly positioned at $299,000—this end-unit townhome is ready for its next owner.
For sale
Price cut: $10K (10/1)
$299,000
1990 S Helena Street #A, Aurora, CO 80013
2beds
1,688sqft
Townhouse
Built in 1983
1,133 Square Feet Lot
$-- Zestimate®
$177/sqft
$260/mo HOA
What's special
- 24 days
- 433
- 62
Zillow last checked:
Listing updated:
Listed by:
Debra Reinhard 303-957-8329 debra.reinhard@compass.com,
Compass - Denver
Source: REcolorado as distributed by MLS GRID,MLS#: 9088003
Facts & features
Interior
Bedrooms & bathrooms
- Bedrooms: 2
- Bathrooms: 1
- Full bathrooms: 1
Bedroom
- Description: New Carpet, Ceiling Fan
- Features: Primary Suite
- Level: Upper
Bedroom
- Description: New Carpet, Walk In Closet
- Level: Upper
Bathroom
- Description: Beautifully Remodeled
- Level: Upper
Dining room
- Description: Lvp, New Lighting
- Level: Main
Kitchen
- Description: New Cabs, Quartz Counters, Stainless Appliances
- Level: Main
Laundry
- Description: There Is A Rough In For Another Bath, New Washer Dryer
- Level: Basement
Living room
- Description: Lvp, Wood Fireplace
- Level: Main
Loft
- Description: Great Home Office, New Carpet
- Level: Upper
Heating
- Forced Air
Cooling
- Central Air
Appliances
- Included: Dishwasher, Disposal, Dryer, Range, Refrigerator, Washer
- Laundry: In Unit
Features
- Ceiling Fan(s), Open Floorplan, Quartz Counters
- Flooring: Carpet, Vinyl
- Windows: Double Pane Windows
- Basement: Bath/Stubbed,Daylight,Unfinished
- Number of fireplaces: 1
- Fireplace features: Living Room
- Common walls with other units/homes: End Unit
Interior area
- Total structure area: 1,688
- Total interior livable area: 1,688 sqft
- Finished area above ground: 1,172
- Finished area below ground: 0
Property
Parking
- Total spaces: 2
- Parking features: Garage - Attached
- Attached garage spaces: 2
Features
- Levels: Two
- Stories: 2
- Entry location: Exterior Access
- Patio & porch: Front Porch, Patio
Lot
- Size: 1,133 Square Feet
Details
- Parcel number: 031456037
- Zoning: RES
- Special conditions: Standard
Construction
Type & style
- Home type: Townhouse
- Property subtype: Townhouse
- Attached to another structure: Yes
Materials
- Frame
- Foundation: Concrete Perimeter, Slab
- Roof: Composition
Condition
- Updated/Remodeled
- Year built: 1983
Utilities & green energy
- Electric: 110V
- Sewer: Public Sewer
- Water: Public
- Utilities for property: Electricity Connected, Natural Gas Connected
Community & HOA
Community
- Subdivision: Chambers Ridge
HOA
- Has HOA: Yes
- Amenities included: Clubhouse, Pool
- Services included: Exterior Maintenance w/out Roof, Maintenance Grounds, Road Maintenance, Sewer, Trash, Water
- HOA fee: $260 monthly
- HOA name: Chambers Ridge
- HOA phone: 720-528-8557
Location
- Region: Aurora
Financial & listing details
- Price per square foot: $177/sqft
- Tax assessed value: $349,000
- Annual tax amount: $2,347
- Date on market: 9/25/2026
- Listing terms: Cash,Conventional,FHA,VA Loan
- Exclusions: Staging Items
- Ownership: Individual
- Electric utility on property: Yes
- Road surface type: Paved
Estimated market value
Not available
Estimated sales range
Not available
Not available
Price history
| Date | Event | Price |
|---|---|---|
| 10/1/2026 | Price change | $299,000-3.2%$177/sqft |
Source:  REcolorado as distributed by MLS GRID #9088003 Report a problem REcolorado as distributed by MLS GRID #9088003 Report a problem | ||
| 9/24/2026 | Listed for sale | $309,000+162.1%$183/sqft |
Source: REcolorado as distributed by MLS GRID #9088003 Report a problem | ||
| 2/22/2000 | Sold | $117,900$70/sqft |
Source: Public Record Report a problem | ||
Public tax history
| Year | Property taxes | Tax assessment |
|---|---|---|
| 2025 | $1,978 +3.1% | $21,813 +5.7% |
| 2024 | $1,918 +12% | $20,636 -16% |
| 2023 | $1,712 -3.1% | $24,557 +44% |
| 2022 | $1,767 | $17,048 -2.8% |
| 2021 | -- | $17,539 -5.7% |
| 2020 | $1,936 +25.9% | $18,597 |
| 2019 | $1,538 | $18,597 +27.9% |
| 2018 | $1,538 +15% | $14,544 |
| 2017 | $1,338 | $14,544 +28.6% |
| 2016 | -- | $11,311 |
| 2015 | -- | $11,311 +60% |
| 2014 | $1,026 +54.1% | $7,068 -15% |
| 2013 | $666 | $8,320 |
| 2012 | -- | $8,320 |
| 2011 | $680 +1.1% | $8,320 -0.8% |
| 2010 | $673 -29.6% | $8,390 |
| 2009 | $956 | $8,390 -29.6% |
| 2008 | -- | $11,924 |
| 2007 | -- | $11,924 -0.8% |
| 2006 | -- | $12,020 |
| 2005 | -- | $12,020 +6.3% |
| 2002 | $868 +6% | $11,310 +9% |
| 2001 | $820 | $10,380 |
Find assessor info on the county website
Monthly payment
Est. payment
Payment breakdown
Explore the cost of this home by adjusting the details. Changes won't be saved.Climate risks
Neighborhood: Horseshoe Park
Nearby schools
Schools provided by the listing agent
- Elementary: Yale
- Middle: Columbia
- High: Gateway
- District: Adams-Arapahoe 28J
Source: REcolorado as distributed by MLS GRID. This data may not be complete. We recommend contacting the local school district to confirm school assignments for this home.
- $321,5002 bd3 ba1.1k sqft1950 S Helena St APT A, Aurora, CO 80013Off Market
- $320,5002 bd3 ba1.8k sqft1950 S Helena St APT B, Aurora, CO 80013Off Market
- $350,4003 bd3 ba1.9k sqft1950 S Helena St APT C, Aurora, CO 80013Off Market
- $343,9003 bd4 ba1.3k sqft1950 S Helena St APT E, Aurora, CO 80013Off Market
Similar homes
- $299,0002 bd2 ba1.2k sqft1980 S Hannibal Street #A, Aurora, CO 80013For Sale
 MLS ID #8771102, Erin Jeppson, Compass - Denver. REcolorado as distributed by MLS GRID
 - $314,9002 bd2 ba2.1k sqft15648 E Mexico Ave, Aurora, CO 80017For Sale
 MLS ID #1069986, Chris Foley, HomeSmart Realty Group Lvld. IRES as distributed by MLS GRID
 - $309,9502 bd2 ba1k sqft2128 S Joplin Way, Aurora, CO 80013For Sale By Owner

- $275,0001 bd1 ba1k sqft2011 S Helena Street #D, Aurora, CO 80013For Sale
 MLS ID #8414117, Steven Izzi, Redfin Corporation. REcolorado as distributed by MLS GRID
 - $299,0003 bd3 ba1.5k sqft14079 E Utah Circle, Aurora, CO 80012For SaleMLS ID #7035184, Wade Renquist, Home Gnome Realty. REcolorado as distributed by MLS GRID
- $300,0002 bd2 ba1k sqft1662 S Idalia Circle #N, Aurora, CO 80017For SaleMLS ID #1577547, Cameron McClellan, eXp Realty, LLC. REcolorado as distributed by MLS GRID
- $293,5003 bd3 ba1.5k sqftCharleston Place, Aurora, CO 80012For SaleMLS ID #7002462, Scott Nelson, Rivendell Real Estate. REcolorado as distributed by MLS GRID
- $325,0002 bd2 ba1.3k sqft1945 S Xanadu Way, Aurora, CO 80014For SaleMLS ID #7841971, Maira Montoya, Black & White Realty, LLC. REcolorado as distributed by MLS GRID
- $300,0003 bd3 ba1.9k sqft1041 S Fraser Way, Aurora, CO 80012For SaleMLS ID #1975514, Jeff Molenda, Key Real Estate Group LLC. REcolorado as distributed by MLS GRID
- $294,9002 bd2 ba1.2k sqft1347 S Crystal Way, Aurora, CO 80012For SaleMLS ID #2418501, Rodolfo Alcaraz, Keller Williams Advantage Realty LLC. REcolorado as distributed by MLS GRID
- $345,0002 bd2 ba1.4k sqft1315 S Chambers Road #101, Aurora, CO 80017For SaleMLS ID #7373976, Camille Jackson, Coldwell Banker Realty 18. REcolorado as distributed by MLS GRID
- $299,5002 bd3 ba1.4k sqft2295 S Pitkin Way #K, Aurora, CO 80013For SaleMLS ID #7218131, Tonie Benetti, TBK Real Estate Solutions, LLC. REcolorado as distributed by MLS GRID
- $439,9004 bd2 ba1.7k sqft2150 S Idalia Street, Aurora, CO 80013For SaleMLS ID #2302710, Maryana Alekson, Maryana Alekson. REcolorado as distributed by MLS GRID
- $280,0003 bd3 ba1.7k sqft14330 E Mississippi Avenue #F, Aurora, CO 80012For SaleMLS ID #8741802, Ajiee Anderson, Sellstate ACE Realty. REcolorado as distributed by MLS GRID
- $315,0003 bd2 ba1.2k sqft1295 S Dillon Way, Aurora, CO 80012For SaleMLS ID #8346530, Megan Davis, Compass - Denver. REcolorado as distributed by MLS GRID
- $260,0002 bd2 ba1k sqft2220 S Jasper Way #B, Aurora, CO 80013For SaleMLS ID #1060799, Lynette Hanzlicek, Hanzlicek Real Estate LLC. IRES as distributed by MLS GRID
