Skip main navigation
Off market
  • $360,700

    1950 S Helena St APT H, Aurora, CO 80013

    3beds
    3baths
    1,734sqft
    Townhouse
    Built in 1983
    1,306 Square Feet Lot
    $360,700 Zestimate®
    $208/sqft
    $2,406 Estimated rent

    Home value

    $360,700

    $343,000 - $379,000

    $2,406/mo

    Zestimate® history
    Loading
    Loading...

    Owner options

    List your home for rent

    $2,406/mo

    Rent Zestimate®

    Find your next renter with Zillow Rental Manager. Plus, with online applications, you can quickly screen prospective tenants – for free.

    Learn more

    $2,406/mo

    Rent Zestimate®

    Refinance and save

    $2,261/mo

    Est. payment

    Refinancing to a lower rate could help reduce your monthly payments and save thousands over the life of the loan.

    See today's rates

    $2,261/mo

    Est. payment

    Explore your selling options

    Work with a Zillow partner agent

    Leverage their expertise and Zillow's premium Showcase listings to get your home seen by more buyers.

    Get started

    List with your own agent

    Get your home in front of millions of buyers by listing it on Zillow.

    Learn how to do it

    Sell it yourself

    Take full control of how buyers see your home on Zillow by listing For Sale by Owner (FSBO).

    List your home

    What's special

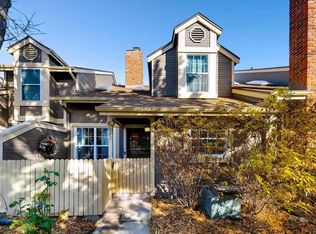
    Beautifully updated 2 story townhome in Aurora. This end unit has great privacy with a grassy area and no neighbors on one side, boasting a large fenced in patio area. Open concept layout with vaulted ceilings and skylights allowing for brilliant natural light. Lovely laminate flooring throughout the main level. Updated lighting. Gorgeous bathrooms with granite counter tops. Nicely updated kitchen features granite counter tops, stainless steel appliances, a pantry & large breakfast bar. The cozy living room has a wood burning fireplace and flows into the dining room that opens to the patio. The second level boasts a bright loft, offering great additional living space, good size secondary bedroom & the master. The master retreat has vaulted ceilings and an en-suite bathroom. Nicely finished basement has a large bedroom and 3/4 bath. Community amenities include a clubhouse and pool. Great walkability to shopping, restaurants & entertainment. Conveniently located to the Light Rail & I-25.

    This property is off market, which means it's not currently listed for sale or rent on Zillow. This may be different from what's available on other websites or public sources.

    Facts & features

    Interior

    Bedrooms & bathrooms
    • Bedrooms: 3
    • Bathrooms: 3
    Heating
    • Forced air, Gas
    Cooling
    • Central
    Appliances
    • Included: Dishwasher, Dryer, Microwave, Range / Oven, Refrigerator, Washer
    Features
    • Eating Space / Kitchen, Open Floor Plan, Master Suite, Updated, Smoke Free, Jack & Jill Bath, Remodeled, Pantry
    • Flooring: Tile, Carpet, Laminate
    • Basement: Finished
    • Has fireplace: Yes
    Interior area
    • Total interior livable area: 1,734 sqft

    Property

    Parking
    • Total spaces: 2
    • Parking features: Garage - Attached
    Features
    • Exterior features: Wood
    Lot
    • Size: 1,306 sqft
    Details
    • Parcel number: 197529219028

    Construction

    Type & style
    • Home type: Townhouse
    Materials
    • Wood
    • Roof: Composition
    Condition
    • Year built: 1983

    Utilities & green energy

    • Sewer: Public
    • Water: Public

    Community & neighborhood

    Location
    • Region: Aurora

    HOA & financial

    HOA
    • Has HOA: Yes
    • HOA fee: $160 monthly
    • Services included: Snow Removal, Community Pool, Clubhouse, Trash Removal, Recycling, Water, Sewer, Exterior Maintenance w/out Roof, Common Area Grounds Maintenance

    Other

    Other facts
    • Exterior Features: Professional Landscaping, Fence, Gutters
    • Property Type: Residential
    • Condo Floor Location Type: Ground
    • School District: Adams-Arapahoe 28J
    • Construction Materials: Wood Siding, Brick
    • Construction Methods: Frame, Concrete
    • Interior Features: Eating Space / Kitchen, Open Floor Plan, Master Suite, Updated, Smoke Free, Jack & Jill Bath, Remodeled, Pantry
    • Kitchen Appliances: Smoke Alarm
    • Site Features: Adjacent to Open Space, Corner Lot, Near Public Transit, Adjacent to Greenbelt
    • Sewer: Public
    • Water Source: Public
    • Association Fee Includes: Snow Removal, Community Pool, Clubhouse, Trash Removal, Recycling, Water, Sewer, Exterior Maintenance w/out Roof, Common Area Grounds Maintenance
    • Association Fee Frequency: Monthly
    • Laundry Availability: W/D Hookups in Unit, Washer/Dryer Included
    • Partial Ownership Type: Not Applicable
    • MLS: REcolorado

    Price history

    DateEventPrice
    11/29/2018Sold$290,000$167/sqft
    Source: Agent Provided Report a problem
    10/31/2018Pending sale$290,000$167/sqft
    Source: Redfin Corporation #8520392 Report a problem
    10/10/2018Listed for sale$290,000+31.5%$167/sqft
    Source: Redfin Corporation #8520392 Report a problem
    4/20/2016Sold$220,500+90.7%$127/sqft
    Source: Public Record Report a problem
    3/12/2012Listing removed$1,227$1/sqft
    Source: Rentbits Report a problem
    2/11/2012Listed for rent$1,227+2.7%$1/sqft
    Source: Rentbits Report a problem
    6/8/2011Listing removed$1,195$1/sqft
    Source: Rentbits Report a problem
    5/18/2011Listed for rent$1,195$1/sqft
    Source: Rentbits Report a problem
    4/16/2009Sold$115,599+6.1%$67/sqft
    Source: Public Record Report a problem
    1/31/2009Listed for sale$109,000-33.9%$63/sqft
    Source: foreclosure.com Report a problem
    8/24/2005Sold$164,900+9.2%$95/sqft
    Source: Public Record Report a problem
    3/29/2004Sold$151,000+22.3%$87/sqft
    Source: Public Record Report a problem
    1/24/2000Sold$123,500+38.8%$71/sqft
    Source: Public Record Report a problem
    10/7/1994Sold$89,000$51/sqft
    Source: Public Record Report a problem

    Public tax history

    YearProperty taxesTax assessment
    2025$2,308 +3.1%$24,319 +1%
    2024$2,238 +7.7%$24,080 -14.1%
    2023$2,079 -3.1%$28,035 +35.4%
    2022$2,146 $20,704 -2.8%
    2021-- $21,300 +4.1%
    2020$2,131 +25.2%$20,470
    2019$1,703 $20,470 +27.1%
    2018$1,703 +15%$16,106
    2017$1,482 $16,106 +35.5%
    2016-- $11,884
    2015-- $11,884 +50.8%
    2014$1,078 +45.2%$7,880 -12.6%
    2013$742 $9,020
    2012-- $9,020
    2011$740 +1.1%$9,020 -1.2%
    2010$732 -30%$9,130
    2009$1,046 $9,130 -30.1%
    2008-- $13,054
    2007-- $13,054 +5.1%
    2006-- $12,426
    2005-- $12,426 +3.5%
    2002$921 +11.1%$12,000 +14.3%
    2001$829 $10,500

    Find assessor info on the county website

    Neighborhood: Horseshoe Park

    Nearby schools

    GreatSchools rating
    Schools provided by the listing agent
    • Elementary: Yale
    • Middle: Columbia
    • High: Gateway
    • District: Adams-Arapahoe 28J

    Source: The MLS. This data may not be complete. We recommend contacting the local school district to confirm school assignments for this home.

    Get a cash offer in 3 minutes
    Find out how much your home could sell for in as little as 3 minutes with a no-obligation cash offer.
    Estimated market value
    $360,700
    Get a cash offer in 3 minutes
    Find out how much your home could sell for in as little as 3 minutes with a no-obligation cash offer.
    Estimated market value
    $360,700