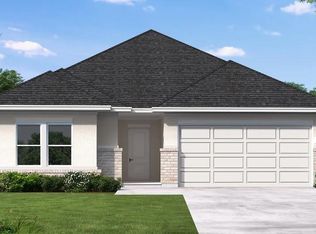
Welcome to the Howard plan in Windrose Green, offering 5 bedrooms and 2.5 baths with a layout designed for both everyday living and entertaining. Step inside to a private flex room, perfect for a home office, playroom, or quiet retreat. The kitchen opens seamlessly to the casual dining and family room, creating a central gathering space where everyone can stay connected. The downstairs primary suite offers added privacy, while upstairs gives the rest of the household room to spread out with four additional bedrooms surrounding a spacious game room—ideal for movie nights, gaming, or a second living area. Step outside to the covered patio for relaxing evenings or weekend gatherings. Enjoy lakes, trails, and the amenities of Windrose Green with convenient access to Hwy 288—schedule your tour today!
New construction
$370,367
1950 Starlight St, Angleton, TX 77515
5beds
2,534sqft
Single Family Residence
Built in 2027
5,998 Square Feet Lot
$360,200 Zestimate®
$146/sqft
$69/mo HOA
What's special
Central gathering spacePrivate flex room
- 35 days
- 6
- 0
Likely to sell faster than
Zillow last checked:
Listing updated:
Listed by:
Jared Turner 713-909-3040,
Coventry Homes
Source: HAR,MLS#: 97414520
Facts & features
Interior
Bedrooms & bathrooms
- Bedrooms: 5
- Bathrooms: 3
- Full bathrooms: 2
- 1/2 bathrooms: 1
Primary bedroom
- Level: First
- Area: 182
- Dimensions: 13x14
Bedroom
- Level: Second
- Area: 100
- Dimensions: 10x10
Bedroom
- Level: Second
- Area: 110
- Dimensions: 11x10
Bedroom
- Level: Second
- Area: 110
- Dimensions: 10x11
Bedroom
- Level: Second
- Area: 100
- Dimensions: 10x10
Heating
- Natural Gas
Cooling
- Ceiling Fan(s), Electric
Appliances
- Included: ENERGY STAR Qualified Appliances, Disposal, Electric Oven, Microwave, Gas Cooktop, Dishwasher
- Laundry: Electric Dryer Hookup, Gas Dryer Hookup, Washer Hookup
Features
- High Ceilings, Prewired for Alarm System, En-Suite Bath, Primary Bed - 1st Floor, Walk-In Closet(s)
- Flooring: Carpet, Vinyl
- Windows: Insulated/Low-E windows
- Has fireplace: No
Interior area
- Total structure area: 2,534
- Total interior livable area: 2,534 sqft
Property
Parking
- Total spaces: 2
- Parking features: Attached
- Attached garage spaces: 2
Features
- Stories: 2
- Patio & porch: Patio/Deck, Porch
Lot
- Size: 5,998 Square Feet
- Features: Back Yard, Subdivided, 0 Up To 1/4 Acre
Details
- Parcel number: 83984002004
Construction
Type & style
- Home type: SingleFamily
- Architectural style: Traditional
- Property subtype: Single Family Residence
Materials
- Batts Insulation, Brick
- Foundation: Slab
- Roof: Composition
Condition
- New construction: Yes
- Year built: 2027
Details
- Builder name: Coventry Homes
Utilities & green energy
- Sewer: Public Sewer
- Water: Public, Water District
Green energy
- Green verification: ENERGY STAR Certified Homes, Environments for Living, HERS Index Score
- Energy efficient items: Attic Vents, Thermostat, HVAC, HVAC>13 SEER, Other Energy Features
Community & HOA
Community
- Security: Prewired for Alarm System
- Subdivision: Windrose Green
HOA
- Has HOA: Yes
- Amenities included: Trail(s)
- HOA fee: $825 annually
Location
- Region: Angleton
Financial & listing details
- Price per square foot: $146/sqft
- Date on market: 10/6/2026
- Listing terms: Cash,Conventional,FHA,VA Loan
- Road surface type: Concrete, Curbs, Gutters
Estimated market value
$360,200
$342,000 - $378,000
$2,382/mo
Price history
| Date | Event | Price |
|---|---|---|
| 10/6/2026 | Listed for sale | $370,367$146/sqft |
Source:  HAR #97414520 Report a problem | ||
Public tax history
Tax history is unavailable.
Monthly payment
Est. payment
Payment breakdown
Explore the cost of this home by adjusting the details. Changes won't be saved.Climate risks
Neighborhood: 77515
Nearby schools
Schools provided by the listing agent
- Elementary: Frontier Elementary School
- Middle: Angleton Middle School
- High: Angleton High School
Source: HAR. This data may not be complete. We recommend contacting the local school district to confirm school assignments for this home.
- $342,3674 bd3 ba2k sqft1954 Starlight St, Angleton, TX 77515New Construction
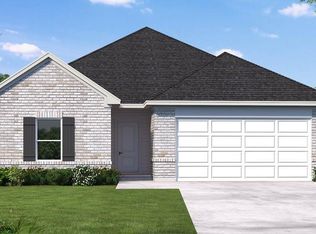
- $304,9904 bd3 ba2.4k sqft1946 Starlight St, Angleton, TX 77515New Construction
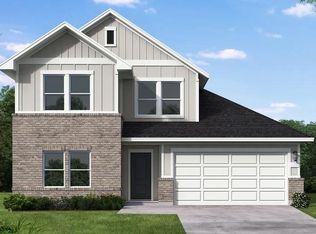
- $340,2674 bd3 ba2k sqft1942 Starlight St, Angleton, TX 77515New Construction

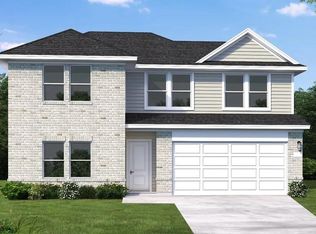
- $368,8675 bd3 ba2.5k sqft2002 Starlight St, Angleton, TX 77515New Construction
Similar homes
- $368,8675 bd3 ba2.5k sqft2002 Starlight St, Angleton, TX 77515New ConstructionMLS ID #12637290, Jared Turner, Coventry Homes. HAR
- $362,4125 bd3 ba2.5k sqft1542 Parks Edge Ln, Angleton, TX 77515New Construction
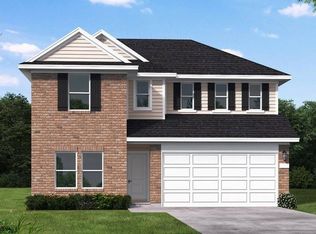 MLS ID #91068855, Jared Turner, Coventry Homes. HAR
- $343,7674 bd3 ba2k sqft2006 Starlight St, Angleton, TX 77515New Construction
 MLS ID #76141701, Jared Turner, Coventry Homes. HAR
- $340,2674 bd3 ba2k sqft1942 Starlight St, Angleton, TX 77515New ConstructionMLS ID #55813588, Jared Turner, Coventry Homes. HAR
