Back-split home built in 1980 offering 3 bedrooms up w/ 2 full baths The main level has a extra large living area w/ a wood burning fireplace, separate dining room, step saver kitchen w/ newer appliances & an eating area. Family room and flex room are at grade at the back of the house with a 2 piece ensuite next to the laundry room. Upstairs is 3 bedrooms with a 3 piece ensuite off the Primary bedroom, as well as a 4 piece bathroom. House is in original condition, but with an interior renovation, would be a home to be proud of!!!Close to Cape Horn Elementary, Ecole Montgomery Middle School & Centennial Secondary. Buyer to verify the lot size with the City of Coquitlam. Great floorplan. No suite potential. Large crawl space.OPEN HOUSE SUNDAY AUGUST 2ND, 2-4 P.M.
For sale
C$1,179,000
1950 Wiltshire Ave, Coquitlam, BC V3K 5Z8
3beds
1,862sqft
Single Family Residence
Built in 1980
6,969 Square Feet Lot
$-- Zestimate®
C$633/sqft
C$-- HOA
What's special
Wood burning fireplaceSeparate dining roomEating areaFamily room
- 6 days |
- 83 |
- 1 |
Zillow last checked:
Listing updated:
Listed by:
Richard Glendinning,
RE/MAX Select Realty Brokerage
Source: Greater Vancouver REALTORS®,MLS®#: R3149495 Originating MLS®#: Greater Vancouver
Originating MLS®#: Greater VancouverFacts & features
Interior
Bedrooms & bathrooms
- Bedrooms: 3
- Bathrooms: 3
- Full bathrooms: 2
- 1/2 bathrooms: 1
Heating
- Forced Air
Appliances
- Included: Washer/Dryer, Dishwasher, Refrigerator, Stove
- Laundry: In Unit
Features
- Windows: Window Coverings
- Basement: Crawl Space
- Number of fireplaces: 1
- Fireplace features: Wood Burning
Interior area
- Total structure area: 1,862
- Total interior livable area: 1,862 sqft
Video & virtual tour
Property
Parking
- Total spaces: 4
- Parking features: Carport, Concrete
- Carport spaces: 1
Accessibility
- Accessibility features: Wheelchair Access
Features
- Levels: One and One Half
- Stories: 1
- Exterior features: Garden, Private Yard
- Has view: Yes
- View description: City and River Views
- Has water view: Yes
- Water view: City and River Views
- Frontage length: 0
Lot
- Size: 6,969 Square Feet
- Features: Central Location
Details
- Additional structures: Shed(s)
Construction
Type & style
- Home type: SingleFamily
- Property subtype: Single Family Residence
Condition
- Year built: 1980
Community & HOA
HOA
- Has HOA: No
Location
- Region: Coquitlam
Financial & listing details
- Price per square foot: C$633/sqft
- Annual tax amount: C$5,098
- Date on market: 7/23/2026
- Ownership: Freehold NonStrata
Richard Glendinning
Richard Glendinning
By pressing Contact Agent, you agree that the real estate professional identified above may call/text you about your search, which may involve use of automated means and pre-recorded/artificial voices. You don't need to consent as a condition of buying any property, goods, or services. Message/data rates may apply. You also agree to our Terms of Use. Zillow does not endorse any real estate professionals. We may share information about your recent and future site activity with your agent to help them understand what you're looking for in a home.
Price history
Price history is unavailable.
Public tax history
Tax history is unavailable.
Climate risks
Neighborhood: Cape Horn
Nearby schools
GreatSchools rating
- 5/10Birch Bay Home ConnectionsGrades: K-8Distance: 16.8 mi
- 6/10Blaine High SchoolGrades: 9-12Distance: 17.3 mi
- C$--2 bd1 ba1.2k sqft172 Baltic St, Coquitlam, BC V3K5H1Off Market
- C$1,488,0003 bd2 ba1.9k sqft1874 Hillside Ave, Coquitlam, BC V3K1K5For Sale
- C$1,888,0006 bd6 ba5k sqft1935 Brunette Ave, Coquitlam, BC V3K1H8For Sale
- C$--3 bd1 ba850 sqft236 Montgomery St, Coquitlam, BC V3K5E8Off Market
- C$--3 bd1 ba850 sqft236 Montgomery St #1, Coquitlam, BC V3K5E8Off Market
- C$--1 bd1 ba500 sqft236 Montgomery St #2, Coquitlam, BC V3K5E8Off Market
- C$1,325,0003 bd2 ba1.1k sqft1875 Coleman Ave, Coquitlam, BC V3K1B5For Sale
- C$399,8804 bd1 ba1.1k sqft201 Cayer St #1, Coquitlam, BC V3K5A9For Sale
Similar homes
- C$1,399,0003 bd2 ba2k sqft332 Laurentian Cres, Coquitlam, BC V3K 1Y1For Sale
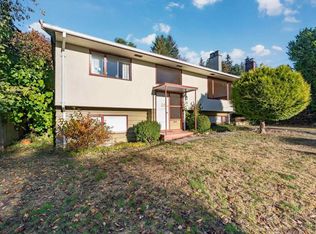 MLS ID #R3127055, Clayton Beckler, Axford Real Estate Brokerage. Greater Vancouver REALTORS®
 - C$1,029,9003 bd3 ba1.9k sqft3204 Mariner Way, Coquitlam, BC V3C 4K7For Sale
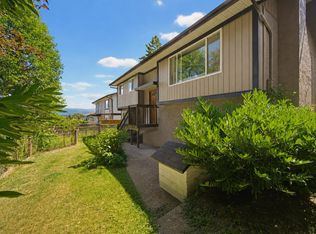 MLS ID #R3148591, Robyn Graham, Stonehaus Realty Corp. Brokerage. Greater Vancouver REALTORS®
 - C$1,199,0004 bd3 ba2.1k sqft1470 June Cres, Pt Coquitlam, BC V3C 2Y1For Sale
 MLS ID #R3145888, Nina Margiottiello PREC*, Engel & Volkers Vancouver Brokerage. Greater Vancouver REALTORS®
 - C$1,249,0003 bd2 ba2.1k sqft674 Blue Mountain St, Coquitlam, BC V3J 4R6For Sale
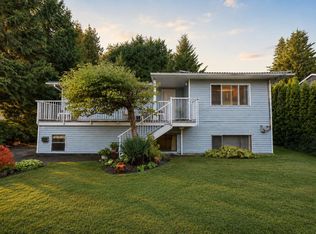 MLS ID #R3128333, Jason Fawcus, Stilhavn Real Estate Services Brokerage. Greater Vancouver REALTORS®
 - C$1,319,9003 bd3 ba2k sqft1347 Cornell Ave, Coquitlam, BC V3J 2Z8For SaleMLS ID #R3128153, Peter Gain PREC*, Royal LePage Sterling Realty Brokerage. Greater Vancouver REALTORS®
- C$1,248,0004 bd3 ba2k sqft15753 98th Ave, Surrey, BC V4N 2V5For SaleMLS ID #R3149012, Ron Basra PREC*, RE/MAX Select Realty Brokerage. Greater Vancouver REALTORS®
- C$1,198,8006 bd3 ba2.3k sqft12743 114th Ave, Surrey, BC V3V 3P2For SaleMLS ID #R3084574, Goldy Kang - PREC, Century 21 Coastal Realty Ltd. Brokerage. Greater Vancouver REALTORS®
- C$1,199,8006 bd2 ba2.3k sqft343 Pembina St, New Westminster, BC V3M 5J5For SaleMLS ID #R3148411, Dilma Hortelano - PREC, Sutton Premier Realty Brokerage. Greater Vancouver REALTORS®
- C$1,018,8003 bd2 ba1.5k sqft15584 98th Ave, Surrey, BC V3R 7G5For SaleMLS ID #R3149134, Rob Drysdale - PREC, RE/MAX 2000 Realty Brokerage. Greater Vancouver REALTORS®
- C$1,190,0005 bd3 ba1.8k sqft8839 156a St, Surrey, BC V4N 2Y2For SaleMLS ID #R3134622, Aaron Lin, Royal Pacific Realty (Kingsway) Ltd. Brokerage. Greater Vancouver REALTORS®
- C$1,299,9004 bd3 ba2.1k sqft1912 Mercer Ave, Pt Coquitlam, BC V3C 4C8For SaleMLS ID #R3135924, Alice Wong, Oakwyn Realty Encore Brokerage. Greater Vancouver REALTORS®
- C$1,199,0006 bd2 ba2.4k sqft6036 Knight St, Vancouver, BC V5P 2V5For SaleMLS ID #R3149479, Michelle Yu PREC*, RE/MAX Real Estate Services Brokerage. Greater Vancouver REALTORS®
- C$1,099,0004 bd3 ba2.4k sqft11380 75b Ave, Delta, BC V4C 1K3For SaleMLS ID #R3146310, Jayson Sidhu - PREC, RE/MAX Performance Realty Brokerage. Greater Vancouver REALTORS®
- C$1,249,0005 bd3 ba2.1k sqft16397 Glenmoor Ct, Surrey, BC V4N 1V2For SaleMLS ID #R3142134, Jim Noso, Macdonald Realty Westmar Brokerage. Greater Vancouver REALTORS®
- C$1,099,0004 bd2 ba1.9k sqft11132 Pitman Pl, Delta, BC V4C 7K7For SaleMLS ID #R3146832, Jayson Sidhu - PREC, RE/MAX Performance Realty Brokerage. Greater Vancouver REALTORS®
- C$1,100,0004 bd2 ba2k sqft6485 133a St, Surrey, BC V3W 7E2For SaleMLS ID #R3145004, Megan Costa, Sutton Premier Realty Brokerage. Greater Vancouver REALTORS®
- C$1,150,0003 bd3 ba2.2k sqft8363 Arbour Pl, Delta, BC V4C 7H4For SaleMLS ID #R3090170, Ped Naimi - PREC, Oracle Realty Brokerage. Greater Vancouver REALTORS®
- C$1,280,9004 bd2 ba1.9k sqft7978 141a St, Surrey, BC V3W 6L6For SaleMLS ID #R3121378, Ajia Glover, Royal LePage - Wolstencroft Brokerage. Greater Vancouver REALTORS®
- C$1,458,0004 bd3 ba2.5k sqft16327 Northglen Close, Surrey, BC V4N 1X8For SaleMLS ID #R3149107, Ritchie Zhao - PREC, Royal LePage West Real Estate Services Brokerage. Greater Vancouver REALTORS®
- C$1,349,0005 bd3 ba2.1k sqft10335 149a St, Surrey, BC V3R 4A5For SaleMLS ID #R3144417, Daniel Romey - PREC, Homelife Benchmark Titus Realty Brokerage. Greater Vancouver REALTORS®
