Own your land in the desirable Holly Hills community! This 2 bedroom, 2 bath home offers 1,248 sq ft with a spacious, functional layout and plenty of opportunity to make it your own. Situated on a corner lot, the home features vaulted ceilings and large windows that bring in plenty of natural light. The living and dining areas flow into the kitchen, creating an open and comfortable layout. A mini-split system provides efficient heating and A/C for year round comfort. Outside, enjoy a fenced backyard and storage shed, plus driveway parking with convenient back-door access. Low HOA dues include access to the community clubhouse, athletic court, playground and open green space just steps from the home. Conveniently located in the Northshore School District, minutes from downtown Bothell, Woodinville, shopping, dining, I-405 and everyday amenities.
Pending
Listed by: Windermere Real Estate/M2, LLC • Anthony Griffiths
$350,000
19501 129th Avenue NE, Bothell, WA 98011
2beds
1,248sqft
Manufactured Home, Manufactured On Land
Built in 1979
4,299 Square Feet Lot
$350,400 Zestimate®
$280/sqft
$25/mo HOA
What's special
Open and comfortable layoutCorner lotFenced backyardVaulted ceilingsStorage shed
- --
- on Zillow
- 632
- views
- 63
- saves
Likely to sell faster than
Zillow last checked:
Listing updated:
Listed by:
Anthony Griffiths,
Windermere Real Estate/M2, LLC
Source: NWMLS as distributed by MLS GRID,MLS#: 2583132
Facts & features
Interior
Bedrooms & bathrooms
- Bedrooms: 2
- Bathrooms: 2
- Full bathrooms: 2
- Main level bathrooms: 2
- Main level bedrooms: 2
Primary bedroom
- Level: Main
Bedroom
- Level: Main
Bathroom full
- Level: Main
Bathroom full
- Level: Main
Dining room
- Level: Main
Entry hall
- Level: Main
Family room
- Level: Main
Kitchen with eating space
- Level: Main
Living room
- Level: Main
Utility room
- Level: Main
Heating
- Ductless, Forced Air, Electric
Cooling
- Ductless, Forced Air
Appliances
- Included: Dishwasher, Refrigerator, Stove(s)/Range(s), Dishwasher(s), Refrigerator(s), Water Heater: Electric
Features
- Bath Off Primary, Dining Room
- Flooring: Laminate, Carpet
- Has fireplace: No
Interior area
- Total structure area: 1,248
- Total interior livable area: 1,248 sqft
Property
Parking
- Parking features: Driveway
Features
- Levels: One
- Stories: 1
- Entry location: Main
- Patio & porch: Bath Off Primary, Dining Room, Vaulted Ceiling(s), Water Heater
- Has view: Yes
- View description: Territorial
Lot
- Size: 4,299 Square Feet
- Features: Paved, Fenced-Partially
- Topography: Level
Details
- Parcel number: 3395440080
- Special conditions: Standard
Construction
Type & style
- Home type: MobileManufactured
- Architectural style: Manuf-Double Wide
- Property subtype: Manufactured Home, Manufactured On Land
Materials
- Metal/Vinyl
- Foundation: Tie Down
- Roof: Composition
Condition
- Year built: 1979
- Major remodel year: 1979
Utilities & green energy
- Electric: Company: PSE
- Sewer: Sewer Connected, Company: City of Bothell
- Water: Public, Company: City of Bothell
Community & HOA
Community
- Features: Athletic Court, CCRs, Clubhouse, Park, Playground
- Subdivision: Holly Hills
HOA
- Services included: Common Area Maintenance
- HOA fee: $25 monthly
- HOA phone: 425-249-0548
Location
- Region: Bothell
Financial & listing details
- Price per square foot: $280/sqft
- Tax assessed value: $415,000
- Annual tax amount: $4,330
- Date on market: 9/16/2026
- Listing terms: Conventional
- Inclusions: Dishwasher(s), Refrigerator(s), Stove(s)/Range(s)
- Body type: Double Wide
Estimated market value
$350,400
$333,000 - $368,000
Not available
Price history
| Date | Event | Price |
|---|---|---|
| 9/21/2026 | Pending sale | $350,000$280/sqft |
Source:  NWMLS as distributed by MLS GRID #2583132 Report a problem NWMLS as distributed by MLS GRID #2583132 Report a problem | ||
| 9/16/2026 | Listed for sale | $350,000+141.4%$280/sqft |
Source: NWMLS as distributed by MLS GRID #2583132 Report a problem | ||
| 7/16/2003 | Sold | $145,000+40.8%$116/sqft |
Source: NWMLS as distributed by MLS GRID #23065682 Report a problem | ||
| 8/30/1996 | Sold | $103,000$83/sqft |
Source: Public Record Report a problem | ||
Public tax history
| Year | Property taxes | Tax assessment |
|---|---|---|
| 2025 | $4,330 +14% | $415,000 +7.8% |
| 2024 | $3,799 +12.2% | $385,000 +17% |
| 2023 | $3,385 -0.1% | $329,000 -11.1% |
| 2022 | $3,388 -5.7% | $370,000 +14.9% |
| 2021 | $3,592 +9.3% | $322,000 +18.8% |
| 2020 | $3,287 +16.2% | $271,000 +15.3% |
| 2019 | $2,828 +8% | $235,000 +2.6% |
| 2018 | $2,619 +11% | $229,000 +16.2% |
| 2017 | $2,360 +28.2% | $197,000 +14.5% |
| 2016 | $1,840 | $172,000 +8.9% |
| 2015 | $1,840 | $158,000 +4.6% |
| 2014 | $1,840 | $151,000 +14.4% |
| 2013 | $1,840 | $132,000 |
| 2012 | -- | $132,000 -2.2% |
| 2011 | -- | $135,000 -11.8% |
| 2010 | -- | $153,000 |
| 2009 | -- | $153,000 |
| 2007 | -- | $153,000 +5.5% |
| 2006 | -- | $145,000 |
| 2005 | -- | $145,000 +9.8% |
| 2001 | $1,849 +5.4% | $132,000 +10% |
| 2000 | $1,755 | $120,000 |
Find assessor info on the county website
Monthly payment
Climate risks
Neighborhood: North Creek
Nearby schools
Schools provided by the listing agent
- Elementary: Woodin Elem
- Middle: Leota Middle School
- High: Woodinville Hs
Source: NWMLS as distributed by MLS GRID. This data may not be complete. We recommend contacting the local school district to confirm school assignments for this home.
Similar homes
- $429,9502 bd2 ba864 sqftWoodcrest Estates, Bothell, WA 98011Active
 MLS ID #2584379, Josh Laurence Tanueco. NWMLS as distributed by MLS GRID
 - $365,0002 bd2 ba1.4k sqft23825 15th Avenue SE #329, Bothell, WA 98021Active
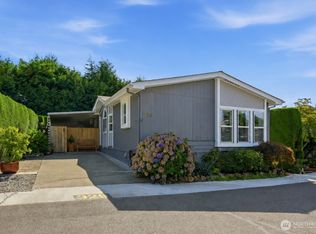 MLS ID #2576521, Michael Davis. NWMLS as distributed by MLS GRID
 - $219,9902 bd2 ba1.3k sqft2200 196th Street SE #25, Bothell, WA 98012Active
 MLS ID #2588198, Carrie Freeman. NWMLS as distributed by MLS GRID
 - $299,9502 bd2 ba1.1k sqft23825 15th Avenue SE #108, Bothell, WA 98021Active
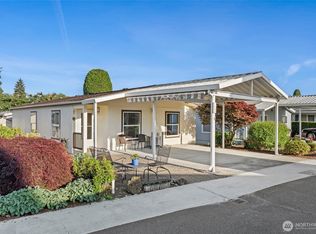 MLS ID #2529259, Marie Strong. NWMLS as distributed by MLS GRID
