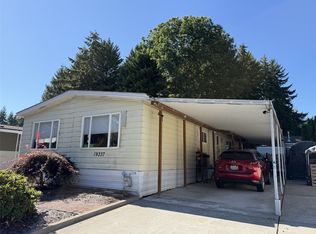
Great opportunity to own a spacious parcel of land with a clean and well-maintained manufactured home! The 2-bedroom home offers comfortable living space plus an additional family room, providing flexibility for everyday living, guests, hobbies, or a home office. The home is dated but has been cared for and is in decent overall condition. Enjoy the generous yard, covered back deck, detached workshop, and storage shed, providing plenty of space for projects, hobbies, storage, gardening, parking, or simply enjoying the outdoors. Primary value of this property is in the land, and the home is priced accordingly. This is an excellent opportunity for a buyer looking for a larger lot at an attractive price while having a usable home already in place.
Active
Listed by: Windermere Real Estate/M2, LLC • Richard Vernon Lamb • 425-293-6521
$360,000
19417 129th Avenue NE, Bothell, WA 98011
2beds
1,060sqft
Manufactured Home, Manufactured On Land
Built in 1980
6,599 Square Feet Lot
$348,800 Zestimate®
$340/sqft
$25/mo HOA
What's special
Additional family roomDetached workshopGenerous yardStorage shedCovered back deck
- --
- on Zillow
- 409
- views
- 17
- saves
Zillow last checked:
Listing updated:
Listed by:
Richard Vernon Lamb 425-293-6521 rich.lamb@windermere.com,
Windermere Real Estate/M2, LLC
Source: NWMLS as distributed by MLS GRID,MLS#: 2587970
Facts & features
Interior
Bedrooms & bathrooms
- Bedrooms: 2
- Bathrooms: 1
- Full bathrooms: 1
- Main level bathrooms: 1
- Main level bedrooms: 2
Primary bedroom
- Level: Main
Bedroom
- Level: Main
Bathroom full
- Level: Main
Entry hall
- Level: Main
Family room
- Level: Main
Kitchen with eating space
- Level: Main
Living room
- Level: Main
Utility room
- Level: Main
Heating
- Baseboard, Forced Air, Electric
Cooling
- None
Appliances
- Included: Dishwasher, Dryer, Refrigerator, Stove(s)/Range(s), Washer, Dishwasher(s), Dryer(s), Refrigerator(s), Washer(s), Water Heater: Electric, Water Heater Location: Closet
Features
- Flooring: Vinyl, Carpet
- Basement: None
- Has fireplace: No
Interior area
- Total structure area: 1,060
- Total interior livable area: 1,060 sqft
Property
Parking
- Total spaces: 5
- Parking features: Attached Carport, Driveway
- Has carport: Yes
- Covered spaces: 2
- Uncovered spaces: 3
Features
- Levels: One
- Stories: 1
- Entry location: Main
- Patio & porch: Water Heater
- Has view: Yes
- View description: Territorial
Lot
- Size: 6,599 Square Feet
- Dimensions: 30' x 125' appro x .
- Features: Cul-De-Sac, Paved, Value In Land, Cable TV, Deck, Fenced-Partially, High Speed Internet, Outbuildings, Patio, Shop
- Topography: Level,Partial Slope
Details
- Parcel number: 3395440120
- Zoning: R 9600
- Zoning description: Jurisdiction: City
- Special conditions: Standard
Construction
Type & style
- Home type: MobileManufactured
- Architectural style: Traditional,Manuf-Single Wide
- Property subtype: Manufactured Home, Manufactured On Land
Materials
- Metal/Vinyl
- Foundation: Block
- Roof: Composition
Condition
- Fair
- Year built: 1980
Details
- Builder model: HOMETTE-BUD-3111
Utilities & green energy
- Electric: Company: PSE
- Sewer: Sewer Connected, Company: City of Bothell
- Water: Public, Company: City of Bothell
- Utilities for property: Xfinty, Xfinity
Community & HOA
Community
- Features: CCRs, Clubhouse, Park, Playground
- Subdivision: Holly Hills
HOA
- Services included: Common Area Maintenance
- HOA fee: $25 monthly
- HOA phone: 425-249-0548
Location
- Region: Bothell
Financial & listing details
- Price per square foot: $340/sqft
- Tax assessed value: $416,000
- Annual tax amount: $4,340
- Date on market: 10/9/2026
- Listing terms: See Remarks
- Inclusions: Dishwasher(s), Dryer(s), Refrigerator(s), Stove(s)/Range(s), Washer(s)
- Body type: Single Wide
Estimated market value
$348,800
$331,000 - $366,000
Not available
Price history
| Date | Event | Price |
|---|---|---|
| 10/9/2026 | Listed for sale | $360,000$340/sqft |
Source:  NWMLS as distributed by MLS GRID #2587970 Report a problem | ||
Public tax history
| Year | Property taxes | Tax assessment |
|---|---|---|
| 2025 | $4,340 +14% | $416,000 +7.8% |
| 2024 | $3,808 +12.2% | $386,000 +17% |
| 2023 | $3,395 -0.1% | $330,000 -11.1% |
| 2022 | $3,397 -5.7% | $371,000 +14.9% |
| 2021 | $3,602 +9.2% | $323,000 +18.8% |
| 2020 | $3,298 +15.7% | $272,000 +14.8% |
| 2019 | $2,850 +7.9% | $237,000 +2.6% |
| 2018 | $2,640 +11.4% | $231,000 +16.7% |
| 2017 | $2,371 +28.1% | $198,000 +14.5% |
| 2016 | $1,851 | $173,000 +8.8% |
| 2015 | $1,851 | $159,000 +4.6% |
| 2014 | $1,851 | $152,000 +31% |
| 2013 | $1,851 | $116,000 |
| 2012 | -- | $116,000 -2.5% |
| 2011 | -- | $119,000 -11.9% |
| 2010 | -- | $135,000 -9.4% |
| 2009 | -- | $149,000 +9.6% |
| 2007 | -- | $136,000 +5.4% |
| 2006 | -- | $129,000 |
| 2005 | -- | $129,000 +11.2% |
| 2001 | $1,634 +5.8% | $116,000 +10.5% |
| 2000 | $1,545 | $105,000 |
Find assessor info on the county website
Monthly payment
Climate risks
Neighborhood: North Creek
Nearby schools
Schools provided by the listing agent
- Elementary: Woodin Elem
- Middle: Leota Middle School
- High: Woodinville Hs
Source: NWMLS as distributed by MLS GRID. This data may not be complete. We recommend contacting the local school district to confirm school assignments for this home.

Similar homes
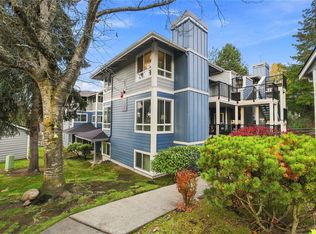
- $398,0002 bd2 ba983 sqftCambria Hills, Bothell, WA 98021Active
 MLS ID #2605048, Robert Papke. NWMLS as distributed by MLS GRID
- $419,9502 bd2 ba864 sqftWoodcrest Estates, Bothell, WA 98011Active
 MLS ID #2584379, Josh Laurence Tanueco. NWMLS as distributed by MLS GRID
- $365,0002 bd2 ba1.4k sqft23825 15th Avenue SE #329, Bothell, WA 98021Contingent
 MLS ID #2576521, Michael Davis. NWMLS as distributed by MLS GRID
- $425,0002 bd2 ba1k sqftCambria Hills, Bothell, WA 98021Active
 MLS ID #2605204, Kathleen Foster. NWMLS as distributed by MLS GRID
