Skip main navigation
Sold
Street View
  • Price Unknown

    19505 Garden Lake Ct, Baton Rouge, LA 70809

    3beds
    2,247sqft
    Single Family Residence, Residential
    Built in 1999
    0.29 Acres Lot
    $498,000 Zestimate®
    $--/sqft
    $2,602 Estimated rent

    Home value

    $498,000

    $473,000 - $523,000

    $2,602/mo

    Zestimate® history
    Loading
    Loading...

    Owner options

    List your home for rent

    $2,602/mo

    Rent Zestimate®

    Find your next renter with Zillow Rental Manager. Plus, with online applications, you can quickly screen prospective tenants – for free.

    Learn more

    $2,602/mo

    Rent Zestimate®

    Refinance and save

    $700/mo

    Est. payment

    Refinancing to a lower rate could help reduce your monthly payments and save thousands over the life of the loan.

    See today's rates

    $700/mo

    Est. payment

    Explore your selling options

    Work with a Zillow partner agent

    Leverage their expertise and Zillow's premium Showcase listings to get your home seen by more buyers.

    Get started

    List with your own agent

    Get your home in front of millions of buyers by listing it on Zillow.

    Learn how to do it

    Sell it yourself

    Take full control of how buyers see your home on Zillow by listing For Sale by Owner (FSBO).

    List your home

    What's special

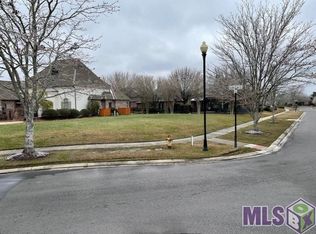
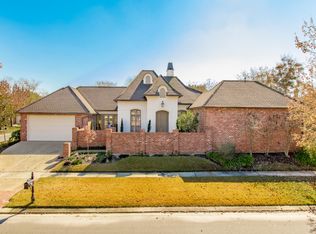
    Prepare to be impressed! So many nice features in this garden home situated on a corner lot in a cul-de-sac. The owners did some updating to make it more than ordinary. A magnificent kitchen with island, granite countertops, commercial gas cooktop, beautiful custom cabinets, built in bar area or butler’s pantry-a chef’s dream! Impressive tall ceilings with beautiful crown molding, hardwood floors, custom built in bookcases by the fireplace are a few of the features that make this home special. Add to that two large patios for entertaining and a beautifully landscaped yard. A short walk and you will be in the park or playground. To enhance the quality of living enjoy the ponds or golf course in the neighborhood. See this lovely home today!

    Zillow last checked:

    Listing updated:

    Listed by:

    Barbara Sawyer,

    Compass - Perkins

    Bought with:

    Jeanne Stroda, 0000069006

    Compass - Perkins

    Source: ROAM MLS,MLS#: 2024015861MLS Logo

    Facts & features

    Interior

    Bedrooms & bathrooms
    • Bedrooms: 3
    • Bathrooms: 3
    • Full bathrooms: 3
    Primary bedroom
    • Features: 2 Closets or More, Ceiling 9ft Plus, Ceiling Fan(s), En Suite Bath, Walk-In Closet(s)
    • Level: First
    • Area: 180
    • Dimensions: 12 x 15
    Bedroom 1
    • Level: First
    • Area: 155.44
    • Width: 11.6
    Bedroom 2
    • Level: First
    • Area: 156
    • Dimensions: 13 x 12
    Primary bathroom
    • Features: Double Vanity, Multi Head Shower, Separate Shower, Water Closet
    Dining room
    • Level: First
    • Area: 221.56
    Kitchen
    • Features: Granite Counters, Kitchen Island, Pantry
    • Level: First
    • Area: 155.04
    Living room
    • Level: First
    • Area: 378
    • Dimensions: 21 x 18
    Heating
    • Central, Zoned
    Cooling
    • Multi Units, Zoned, Ceiling Fan(s)
    Appliances
    • Included: Gas Stove Con, Gas Cooktop, Dishwasher, Disposal, Dryer, Refrigerator, Self Cleaning Oven, Double Oven, Range Hood, Gas Water Heater, Stainless Steel Appliance(s)
    • Laundry: Laundry Room, Electric Dryer Hookup, Washer Hookup, Inside, Washer/Dryer Hookups
    Features
    • Built-in Features, Ceiling 9'+, Ceiling Varied Heights, Crown Molding
    • Flooring: Carpet, Ceramic Tile, Wood
    • Windows: Screens
    • Attic: Attic Access,Storage
    • Number of fireplaces: 1
    • Fireplace features: Gas Log
    Interior area
    • Total structure area: 2,970
    • Total interior livable area: 2,247 sqft

    Property

    Parking
    • Parking features: Garage, Garage Door Opener
    • Has garage: Yes
    Features
    • Stories: 1
    • Patio & porch: Patio, Porch
    • Exterior features: Outdoor Speakers, Sprinkler System, Courtyard, Rain Gutters
    • Has spa: Yes
    • Spa features: Bath
    • Fencing: Brick,Full,Wood
    Lot
    • Size: 0.29 Acres
    • Dimensions: 87 x 149 x 106 x 80
    • Features: Corner Lot, Cul-De-Sac, Irregular Lot, Landscaped
    Details
    • Parcel number: 00963747
    • Special conditions: Standard

    Construction

    Type & style
    • Home type: SingleFamily
    • Architectural style: Traditional
    • Property subtype: Single Family Residence, Residential
    Materials
    • Brick Siding, SynthStucco Siding, Frame, Synthetic Stucco
    • Foundation: Slab
    • Roof: Shingle
    Condition
    • New construction: No
    • Year built: 1999

    Utilities & green energy

    • Gas: Atmos
    • Sewer: Public Sewer
    • Water: Public

    Community & neighborhood

    Security
    • Security features: Security System, Smoke Detector(s)
    Community
    • Community features: Clubhouse, Golf, Park, Playground, Tennis Court(s), Sidewalks
    Location
    • Region: Baton Rouge
    • Subdivision: Santa Maria

    HOA & financial

    HOA
    • Has HOA: Yes
    • HOA fee: $700 annually

    Other

    Other facts
    • Listing terms: Cash,Conventional

    Price history

    DateEventPrice
    10/10/2024Sold--
    Source: ROAM MLS #2024015861 Report a problem
    8/28/2024Pending sale$519,000$231/sqft
    Source: Latter and Blum #2024015861 Report a problem
    8/19/2024Listed for sale$519,000+52.6%$231/sqft
    Source: ROAM MLS #2024015861 Report a problem
    5/6/2011Sold--
    Source: Public Record Report a problem
    1/21/2011Price change$340,000-2.9%$151/sqft
    Source: RE/MAX First #B1013028 Report a problem
    10/21/2010Price change$350,000-4.1%$156/sqft
    Source: RE/MAX First #B1013028 Report a problem
    9/4/2010Listed for sale$365,000$162/sqft
    Source: RE/MAX First #B1013028 Report a problem
    10/11/2000Sold--
    Source: Public Record Report a problem
    5/19/1999Sold--
    Source: Public Record Report a problem

    Public tax history

    YearProperty taxesTax assessment
    2025$4,324 +17.6%$45,130 +14.8%
    2024$3,678 -1.1%$39,320
    2023$3,720 +3.3%$39,320
    2022$3,602 -17.3%$39,320
    2021$4,357 +0.7%$39,320
    2020$4,327 +8.4%$39,320 +12.8%
    2019$3,991 +1.3%$34,850
    2018$3,939 $34,850
    2017$3,939 $34,850
    2016$3,939 +2.7%$34,850 +5.6%
    2015$3,836 +8.1%$33,000
    2014$3,549 $33,000
    2013$3,549 $33,000
    2012$3,549 +6%$33,000 +7%
    2011$3,348 +1.2%$30,850
    2010$3,310 +33.4%$30,850
    2009$2,481 -0.6%$30,850
    2008$2,496 +8.2%$30,850 +6.4%
    2007$2,306 -1.4%$29,000
    2006$2,340 -1.7%$29,000
    2005$2,380 +3.7%$29,000
    2004$2,295 -1.5%$29,000 +1.2%
    2002$2,330 +6.2%$28,650 +1.2%
    2000$2,194 $28,300

    Find assessor info on the county website

    Neighborhood: Kleinpeter

    Nearby schools

    GreatSchools rating
    Schools provided by the listing agent
    • District: East Baton Rouge

    Source: ROAM MLS. This data may not be complete. We recommend contacting the local school district to confirm school assignments for this home.

    Get a cash offer in 3 minutes
    Find out how much your home could sell for in as little as 3 minutes with a no-obligation cash offer.
    Estimated market value
    $498,000
    Get a cash offer in 3 minutes
    Find out how much your home could sell for in as little as 3 minutes with a no-obligation cash offer.
    Estimated market value
    $498,000