Skip main navigation
Sold
  • Price Unknown

    19516 Cape Hart Ct, Baton Rouge, LA 70809

    3beds
    2,351sqft
    Single Family Residence
    Built in 1998
    8,712 Square Feet Lot
    $430,800 Zestimate®
    $--/sqft
    $2,633 Estimated rent

    Home value

    $430,800

    $405,000 - $457,000

    $2,633/mo

    Zestimate® history
    Loading
    Loading...

    Owner options

    List your home for rent

    $2,633/mo

    Rent Zestimate®

    Find your next renter with Zillow Rental Manager. Plus, with online applications, you can quickly screen prospective tenants – for free.

    Learn more

    $2,633/mo

    Rent Zestimate®

    Refinance and save

    $700/mo

    Est. payment

    Refinancing to a lower rate could help reduce your monthly payments and save thousands over the life of the loan.

    See today's rates

    $700/mo

    Est. payment

    Explore your selling options

    Work with a Zillow partner agent

    Leverage their expertise and Zillow's premium Showcase listings to get your home seen by more buyers.

    Get started

    List with your own agent

    Get your home in front of millions of buyers by listing it on Zillow.

    Learn how to do it

    Sell it yourself

    Take full control of how buyers see your home on Zillow by listing For Sale by Owner (FSBO).

    List your home

    What's special

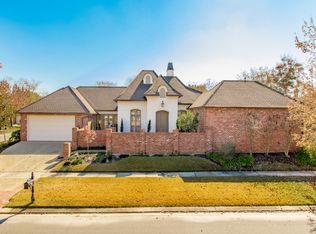
    Nestled in the heart of the highly sought-after Santa Maria neighborhood, this beautifully designed 3-bedroom, 2.5-bath home is a true masterpiece by renowned architect Andy McDonald. Spanning 2,351 square feet of thoughtfully crafted living space, this residence blends timeless Southern charm with elegant modern finishes. From the moment you step through the front door, you're welcomed by soaring ceilings, custom millwork, and abundant natural light that fills each room. The home's layout is perfect for entertaining, featuring a spacious living area with a cozy fireplace and a gourmet kitchen complete with granite countertops, and a generous island. The primary suite is a peaceful retreat with a spa-like ensuite bath, featuring dual vanities, a jetted tub, and a separate shower. Two additional bedrooms offer plenty of space and comfort, ideal for guests or a growing family. Step outside to a private courtyard-style backyard, perfect for relaxing or hosting gatherings under the Louisiana sky. Located near top-rated schools, golf, dining, and shopping, this home offers the perfect blend of luxury and convenience. Experience refined living in one of Baton Rouge’s premier communities—this Santa Maria gem won't last long.

    Zillow last checked:

    Listing updated:

    Listed by:

    Andrew Medine,

    United Properties of Louisiana,

    Phillip Foster,

    United Properties of Louisiana

    Bought with:

    Robby Durham, 0000043829

    Durham Real Estate Inc

    Source: ROAM MLS,MLS#: 2025010697MLS Logo

    Facts & features

    Interior

    Bedrooms & bathrooms
    • Bedrooms: 3
    • Bathrooms: 3
    • Full bathrooms: 2
    • 1/2 bathrooms: 1
    Primary bedroom
    • Level: First
    • Area: 249 Square Feet
    • Dimensions: 15x16.6
    Bedroom
    • Level: First
    • Area: 143 Square Feet
    • Dimensions: 11x13
    Bedroom
    • Level: First
    • Area: 136.4 Square Feet
    • Dimensions: 11x12.4
    Primary bathroom
    • Level: First
    Bathroom
    • Level: First
    Breakfast
    • Level: First
    • Area: 144.64 Square Feet
    • Dimensions: 11.3x12.8
    Dining room
    • Level: First
    • Area: 245.1 Square Feet
    • Dimensions: 19x12.9
    Garage
    • Level: First
    • Area: 455.4 Square Feet
    • Dimensions: 20.7x22
    Other
    • Level: First
    • Area: 214.5 Square Feet
    • Dimensions: 16.5x13
    Kitchen
    • Level: First
    • Area: 171.6 Square Feet
    • Dimensions: 12x14.3
    Laundry
    • Level: First
    Living room
    • Level: First
    • Area: 343.9 Square Feet
    • Dimensions: 19x18.1
    Other
    • Level: First
    Heating
    • Central, Electric
    Cooling
    • Central Air, Ceiling Fan(s)
    Appliances
    • Included: Dishwasher, Gas Cooktop, Microwave, Range Hood, Gas Water Heater
    • Laundry: Electric Dryer Hookup, Other, Washer Hookup
    Features
    • Breakfast Bar, Double Vanity, Kitchen Island, Walk-In Closet(s), High Ceilings, Separate Shower, En Suite
    • Flooring: Carpet, Marble, Wood
    • Windows: Window Treatments
    • Fireplace features: Gas Log
    Interior area
    • Total structure area: 3,079
    • Total interior livable area: 2,351 sqft

    Property

    Parking
    • Total spaces: 2
    • Parking features: Attached Garage, Driveway, Garage Door Opener
    • Has garage: Yes
    • Has uncovered spaces: Yes
    Features
    • Levels: One
    • Stories: 1
    • Exterior features: Rain Gutters
    • Fencing: Wrought Iron,Brick
    Lot
    • Size: 8,712 Square Feet
    • Dimensions: 65.3 x 146 x 65 x 141.6
    • Features: Cul-De-Sac, Landscaped
    Details
    • Additional structures: Tennis Court(s)
    • Parcel number: 963690
    • Zoning: Res Single Family Zone

    Construction

    Type & style
    • Home type: SingleFamily
    • Architectural style: French Provincial
    • Property subtype: Single Family Residence
    Materials
    • Brick, Frame, Stucco
    • Foundation: Slab, Post Tension
    • Roof: Shingle
    Condition
    • Year built: 1998
    • Major remodel year: 1998

    Utilities & green energy

    • Sewer: Public Sewer
    • Water: Public

    Community & HOA

    Community
    • Features: Golf, Park, Playground, Tennis Court(s), Fitness Center
    • Security: Smoke Detector(s), Security System
    • Subdivision: Santa Maria
    HOA
    • Has HOA: Yes
    • Services included: Maintenance Grounds, Accounting, Common Area, Common Area Maintenance, Legal, Recreation Facilities
    • HOA fee: $700 annually
    Location
    • Region: Baton Rouge

    Financial & listing details

    • Tax assessed value: $450,450
    • Annual tax amount: $5,169
    • Date on market: 6/8/2025
    • Listing terms: Cash,Conventional

    Price history

    DateEventPrice
    6/1/2026Sold--
    Source: ROAM MLS #2025010697 Report a problem
    5/12/2026Pending sale$480,000$204/sqft
    Source: ROAM MLS #2025010697 Report a problem
    3/27/2026Listed for sale$480,000$204/sqft
    Source: ROAM MLS #2025010697 Report a problem
    3/23/2026Pending sale$480,000$204/sqft
    Source: ROAM MLS #2025010697 Report a problem
    11/11/2025Price change$480,000-3.9%$204/sqft
    Source: ROAM MLS #2025010697 Report a problem
    6/8/2025Listed for sale$499,500$212/sqft
    Source: ROAM MLS #2025010697 Report a problem
    5/15/2006Sold--
    Source: ROAM MLS #2006121855 Report a problem
    4/24/2000Sold--
    Source: ROAM MLS #200071785 Report a problem

    Public tax history

    YearProperty taxesTax assessment
    2025$5,169 -0.5%$45,045
    2024$5,193 +10.1%$45,045 +11.4%
    2023$4,718 +3.3%$40,430
    2022$4,568 +2%$40,430
    2021$4,479 +0.7%$40,430
    2020$4,448 +8.5%$40,430 +12.9%
    2019$4,099 +1.3%$35,800
    2018$4,046 $35,800
    2017$4,046 +26.2%$35,800
    2016$3,205 +2.7%$35,800 +3.3%
    2015$3,121 +6.7%$34,650
    2014$2,926 $34,650
    2013$2,926 -21.5%$34,650
    2012$3,725 +3.6%$34,650 +4.5%
    2011$3,596 +1.2%$33,150
    2010$3,554 +30.4%$33,150
    2009$2,725 -0.6%$33,150
    2008$2,742 -0.4%$33,150
    2007$2,752 +23.3%$33,150 +18.4%
    2006$2,231 -1.7%$28,000
    2005$2,269 +3.7%$28,000
    2004$2,188 -3.1%$28,000
    2003$2,259 +0%$28,000
    2002$2,259 +3%$28,000
    2001$2,194 +1.5%$28,000
    2000$2,162 $28,000
    Find assessor info on the county website

    Neighborhood: Kleinpeter

    Nearby schools

    GreatSchools rating
    Get a cash offer in 3 minutes
    Find out how much your home could sell for in as little as 3 minutes with a no-obligation cash offer.
    Estimated market value

    $430,800

    Get a cash offer in 3 minutes
    Find out how much your home could sell for in as little as 3 minutes with a no-obligation cash offer.
    Estimated market value

    $430,800