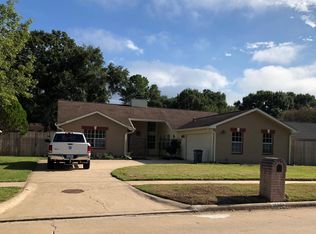
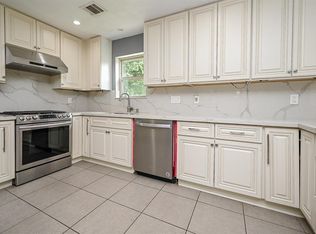
This cozy 3 bedroom 2 bath property is ready for move-in August 5th and boasts 1545 sq.ft. of open living space. Property backs to the Mayde Creek Phase 2 walking trail leading to the neighborhood schools, Cullen Park and Bear Creek Park. Property has been fully remodeled in the last few years including fresh paint, 3cm quartz kitchen counters, new soft close Homecrest kitchen cabinetry, wood look kitchen backsplash, wood look tile flooring throughout, double pane low E windows, remodeled bathrooms & 1 year old LG stainless refrigerator. The backyard oasis is MASSIVE and ready for BBQ's under the vaulted, fully covered pergola with multiple paved seating areas. Property has been meticulously maintained and the HVAC condenser just serviced and cleaned. Call today for a private showing as this property will not last long! Washer, dryer and fridge included. Credit must be above 620 with no prior evictions or bankruptcy and NO PETS, NO EXCEPTIONS!!
Copyright notice - Data provided by HAR.com 2022 - All information provided should be independently verified.
House for rent
Singlefamily
Available now
No pets
Air conditioner, electric
Electric dryer hookup laundry
2 Attached garage spaces parking
Natural gas
What's special
Fresh paintRemodeled bathroomsMultiple paved seating areasVaulted fully covered pergolaWood look kitchen backsplash
- 66 days |
- -- |
- -- |
Zillow last checked:
Listing updated:
Travel times

Let’s turn your rent into credit progress
Build credit history with every on-time payment and get credit for the payment you’re already making.
Facts & features
Interior
Bedrooms & bathrooms
- Bedrooms: 3
- Bathrooms: 2
- Full bathrooms: 2
Heating
- Natural Gas
Cooling
- Air Conditioner, Electric
Appliances
- Included: Dishwasher, Dryer, Garbage Disposal, Microwave Oven, Oven, Refrigerator, Stove, Washer
- Laundry: Electric Dryer Hookup, Gas Dryer Hookup, In Unit, Washer Hookup
Features
- All Bedrooms Down, Ceiling Fan(s), En-Suite Bath, High Ceilings, Primary Bed - 1st Floor, Walk-In Closet(s)
- Has fireplace: Yes
Interior area
- Total interior livable area: 1,545 sqft
Property
Parking
- Total spaces: 2
- Parking features: Attached, Garage
- Has attached garage: Yes
- Details: Contact manager
Features
- Stories: 1
- Exterior features: All Bedrooms Down, En-Suite Bath, Jogging Track, Primary Bed - 1st Floor
Lot
- Features: Greenbelt, Subdivided
Details
- Additional structures: Garage(s)
- Parcel number: 1145800090014
Construction
Type & style
- Home type: SingleFamily
- Architectural style: Traditional
- Property subtype: SingleFamily
Condition
- Year built: 1980
Community & HOA
Location
- Region: Houston
Financial & listing details
- Lease term: Long Term,12 Months
Nearby apartments for rent
Price history
| Date | Event | Price |
|---|---|---|
| 10/14/2026 | Price change | $1,999-0.1%$1/sqft |
Source:  HAR #93682785 Report a problem | ||
| 9/28/2026 | Price change | $2,000-4.8%$1/sqft |
Source: HAR #93682785 Report a problem | ||
| 9/4/2026 | Listed for rent | $2,100+5%$1/sqft |
Source: HAR #93682785 Report a problem | ||
| 7/26/2023 | Listing removed | -- |
Source: HAR #54449592 Report a problem | ||
| 7/15/2023 | Listed for rent | $2,000$1/sqft |
Source: HAR #54449592 Report a problem | ||
| 8/19/2021 | Sold | -- |
Source: Agent Provided Report a problem | ||
| 7/17/2021 | Pending sale | $225,000$146/sqft |
Source:  HAR #81184046 Report a problem | ||
| 7/9/2021 | Listed for sale | $225,000$146/sqft |
Source: HAR #81184046 Report a problem | ||