Skip main navigation
Accepting backups
  • $645,000

    19509 E 55th Avenue, Denver, CO 80249

    2beds
    2,802sqft
    : 
    Loading
    Get pre-qualified
    Single Family Residence
    Built in 2013
    8,172 Square Feet Lot
    $-- Zestimate®
    $230/sqft
    $-- HOA

    What's special

    Stacked stone gas fireplacePeek-a-boo mountain viewsFully fenced yardThoughtful architectural detailsSpa-inspired bathSprawling sunroomXeriscaped landscaping
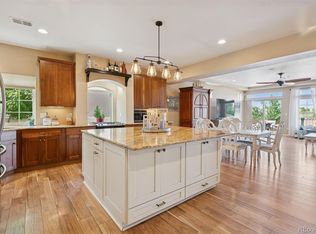
    Welcome to 19509 E 55th Ave, a beautifully updated ranch in the desirable Fairway Villas, an active 55+ community in Green Valley Ranch! Positioned on a sunny corner lot with a maintenance-free exterior and xeriscaped landscaping, this home offers low-maintenance living with outstanding upgrades throughout. Inside, over 2,800 finished square feet unfold across a bright, open main level with stunning engineered hardwood floors and thoughtful architectural details. The inviting open living room is anchored by a stacked stone gas fireplace and elegant coffered ceiling, and flows seamlessly into the dining area which connects an oversized kitchen island with a sprawling sunroom to create an entertainer’s paradise. The hallmark of this home’s open floorplan, the gourmet kitchen features granite countertops, upgraded cabinetry, pantry storage, stainless steel appliances, double ovens, and a 5-burner gas cooktop for the most seasoned chef. The primary suite is a relaxing retreat with tray ceilings, a spacious walk-in closet, and a spa-inspired bath with dual sinks and a large walk-in glass shower with bench seating. A second main-level bedroom and full bath with soaking tub are perfect for guests, while a spacious foyer and outstanding office create character. Convenient main-level laundry room with storage and utility sink, perfect for single-level living. Upstairs, the expansive loft with half-bath provides flexible space for game room or craft room PLUS an additional living space! Enjoy year-round comfort in the glass-enclosed sunroom filled with natural light and peek-a-boo mountain views, or step outside to the tiered patio with a tranquil water feature and fully fenced yard. Attached two-car garage! Residents of Fairway Villas enjoy access to a private clubhouse with a pool, fitness center, library, coffee bar, and more, just minutes from walking trails and Green Valley Ranch Golf Club. Enjoy low-maintenance Colorado living at its finest.
    167 days
    |
    126
    |
    4
    |

    Zillow last checked:

    Listing updated:

    Listed by:

    William Dehmlow 303-434-1019 billcontracts@stellerrealestate.com,

    The Steller Group, Inc,

    Kory Bryant 520-861-5165,

    The Steller Group, Inc

    Source: REcolorado as distributed by MLS GRID,MLS#: 4474109MLS Logo

      Facts & features

      Interior

      Bedrooms & bathrooms
      • Bedrooms: 2
      • Bathrooms: 3
      • Full bathrooms: 1
      • 3/4 bathrooms: 1
      • 1/2 bathrooms: 1
      • Main level bathrooms: 2
      • Main level bedrooms: 2
      Bedroom
      • Description: Tray Ceilings, Spacious Walk-In Closet, En-Suite Bath
      • Features: Primary Suite
      • Level: Main
      Bedroom
      • Description: Arched Window
      • Level: Main
      Bathroom
      • Description: Dual Sinks, Large Walk-In Glass Shower With Bench Seating
      • Features: En Suite Bathroom, Primary Suite
      • Level: Main
      Bathroom
      • Level: Main
      Bathroom
      • Features: En Suite Bathroom
      • Level: Upper
      Bonus room
      • Description: Upstairs Bonus Room/Flex Space
      • Level: Upper
      Dining room
      • Description: Off Kitchen, French Doors To Sun Room
      • Level: Main
      Kitchen
      • Description: Granite Counters, Pantry, Stainless Steel Appliances, Double Ovens, 5-Burner Gas Cooktop
      • Level: Main
      Laundry
      • Description: Storage, Utility Sink
      • Level: Main
      Living room
      • Description: Stacked Stone Gas Fireplace
      • Level: Main
      Loft
      • Description: Spacious Loft With Storage, Perfect For Additional Living Space!
      • Level: Upper
      Office
      • Level: Main
      Sun room
      • Description: Spacious, Mountain Views, Ceiling Fan
      • Level: Main
      Heating
      • Forced Air, Natural Gas
      Cooling
      • Central Air
      Appliances
      • Included: Dishwasher, Disposal, Double Oven, Dryer, Microwave, Range, Refrigerator, Washer
      • Laundry: In Unit
      Features
      • Ceiling Fan(s), Eat-in Kitchen, Entrance Foyer, Granite Counters, High Ceilings, Kitchen Island, Open Floorplan, Pantry, Primary Suite, Walk-In Closet(s)
      • Flooring: Carpet, Wood
      • Has basement: No
      • Number of fireplaces: 1
      • Fireplace features: Gas, Gas Log, Living Room
      Interior area
      • Total structure area: 2,802
      • Total interior livable area: 2,802 sqft
      • Finished area above ground: 2,802

      Property

      Parking
      • Total spaces: 2
      • Parking features: Garage - Attached
      • Attached garage spaces: 2
      Features
      • Levels: Two
      • Stories: 2
      • Patio & porch: Covered, Front Porch, Patio
      • Exterior features: Garden, Private Yard, Rain Gutters, Water Feature
      • Fencing: Full
      • Has view: Yes
      • View description: Mountain(s)
      Lot
      • Size: 8,172 Square Feet
      • Features: Corner Lot, Irrigated, Landscaped, Level, Many Trees
      Details
      • Parcel number: 14341001
      • Zoning: R-MU-20
      • Special conditions: Standard

      Construction

      Type & style
      • Home type: SingleFamily
      • Architectural style: Traditional
      • Property subtype: Single Family Residence
      Materials
      • Frame, Stucco
      • Roof: Composition
      Condition
      • Updated/Remodeled
      • Year built: 2013

      Utilities & green energy

      • Sewer: Public Sewer
      • Utilities for property: Cable Available, Electricity Connected, Internet Access (Wired), Natural Gas Available, Natural Gas Connected, Phone Available

      Community & HOA

      Community
      • Senior community: Yes
      • Subdivision: Green Valley Ranch
      HOA
      • Has HOA: Yes
      • Amenities included: Clubhouse, Fitness Center, Playground, Pool
      • Services included: Maintenance Grounds
      • HOA name: Green Valley Ranch North-MSI
      • HOA phone: 303-307-8601
      Location
      • Region: Denver

      Financial & listing details

      • Price per square foot: $230/sqft
      • Tax assessed value: $639,100
      • Annual tax amount: $7,082
      • Date on market: 2/2/2026
      • Listing terms: Cash,Conventional,FHA,VA Loan
      • Exclusions: Bookshelves In Office, Shelving In Upstairs Closets, Seller's Personal Property, And Staging Items.
      • Ownership: Individual
      • Electric utility on property: Yes
      • Road surface type: Paved

        Estimated market value

        Not available

        Estimated sales range

        Not available

        Not available

        Price history

        DateEventPrice
        6/25/2026Pending sale$645,000$230/sqft
        Source: REcolorado as distributed by MLS GRID #4474109 Report a problem
        2/2/2026Listed for sale$645,000+45.8%$230/sqft
        Source: REcolorado as distributed by MLS GRID #4474109 Report a problem
        8/13/2019Sold$442,500-1.6%$158/sqft
        Source: Public Record Report a problem
        7/4/2019Pending sale$449,500$160/sqft
        Source: MB DELUX TEAM REALTY INC #6376042 Report a problem
        6/28/2019Price change$449,500-2.3%$160/sqft
        Source: MB DELUX TEAM REALTY INC #6376042 Report a problem
        6/21/2019Price change$460,000-4.1%$164/sqft
        Source: MB DELUX TEAM REALTY INC #6376042 Report a problem
        4/18/2019Listed for sale$479,900+34.4%$171/sqft
        Source: RE/MAX Masters Millennium #2961572 Report a problem
        9/11/2013Sold$357,000$127/sqft
        Source: Public Record Report a problem

        Public tax history

        YearProperty taxesTax assessment
        2024$6,894 +13.4%$39,140 -7.3%
        2023$6,082 +5.6%$42,220 +32.1%
        2022$5,758 -9.7%$31,950 -2.8%
        2021$6,377 +1.1%$32,870 -3%
        2020$6,307 +2.9%$33,891 -0.7%
        2019$6,130 $34,128 +6.2%
        2018$6,130 -14.6%$32,150
        2017$7,178 +12.7%$32,150 +7.1%
        2016$6,370 +83.9%$30,030
        2015$3,464 +696.5%$30,030 +80.4%
        2014$435 $16,650
        Find assessor info on the county website

        Monthly payment

        Est. payment

        Payment breakdown

        Explore the cost of this home by adjusting the details. Changes won't be saved.
        All calculations are estimates and provided by Zillow, Inc. for informational purposes only. Actual amounts may vary.
        HOA fees may include property taxes on listings classified as Co-Ops. Contact the listing agent and/or owner for fee details.
        Mortgage interest rates are dependent on a number of factors, including credit score, down payment, and repayment length. Interest rate data provided by Zillow Group Marketplace, Inc. as of 1/1/1970 from various mortgage lenders with which we have lead or other similar arrangements; the Estimated Payment is an average of those rates.
        See how much you could borrow to make a competitive offer.

        Climate risks

        Neighborhood: Gateway - Green Valley Ranch

        Getting around

        23 / 100
        Car-Dependent
        31 / 100
        Some Transit
        59 / 100
        Bikeable

        Nearby schools

        GreatSchools rating
        Schools provided by the listing agent
        • Elementary: Waller
        • Middle: Rachel B. Noel
        • High: DSST: Green Valley Ranch
        • District: Denver 1

        Source: REcolorado as distributed by MLS GRID. This data may not be complete. We recommend contacting the local school district to confirm school assignments for this home.

        A local agent can set up tours, give advice and negotiate with sellers.

        Browse local experts

        Similar homes