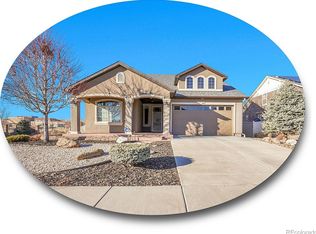
This spectacular home located in the Exclusive 55+ Fairway Villas is meticulously maintained with main floor living and an additional upper level. An Open Concept floor plan flows nicely from the foyer to the rear patio, conveniently combining the Kitchen, Dining area, and Family room, for everyday living and entertaining. The Kitchen is a cook’s dream with high attention to detail and an Island of substantial size including storage - perfect for baking or entertaining. The Kitchen includes exceptional stainless appliances, beautiful warm wood cabinetry, lovely double sink, pantry, and room for everyone. The dining area is centrally located and eases into the spacious family room filled with natural light, views of the rear yard and access to the immense rear patio. The generously sized Primary Bedroom is located off of the family room and features a reading nook, fantastic Spa-like bath, spacious walk-in closet, and access to the rear patio/yard. A huge shower highlights the Primary Bath! Also on the main floor are a Second bedroom, a full bath, and a Laundry room containing cabinetry and a separate storage area. Additionally, there is an upper level with a roomy loft and Third bedroom with an ensuite full sized bath. The spacious 3 car garage has epoxy flooring and storage. Professional landscaping provides amazing curb appeal and an oasis-like rear yard and low-maintenance beauty. There are two outdoor living spaces with a covered front patio and an expansive rear patio. The rear yard has an attractive and calming water feature, turf, serene side yard, concrete sidewalk for easy/safe access, storage shed, and an electric retractable awning offering extra shade, full privacy fence w/gate. Solar power keeps year round electricity costs low. Located close to everything and in a metro district w/ No separate Hoa fee. The community supplies access to the clubhouse, fitness center, pools, golf course, shared garden, extensive walking/biking paths, parks and more.
Sold for $625,000
$625,000
19517 E 55th Avenue, Denver, CO 80249
3beds
2,574sqft
Single Family Residence
Built in 2013
10,121 Square Feet Lot
$621,100 Zestimate®
$243/sqft
$3,172 Estimated rent
Home value
$621,100
$584,000 - $658,000
$3,172/mo
Zestimate® history
Owner options
List your home for rent
$3,172/mo
Rent Zestimate®
Find your next renter with Zillow Rental Manager. Plus, with online applications, you can quickly screen prospective tenants – for free.
$3,172/mo
Rent Zestimate®
Refinance and save
$3,575/mo
Est. payment
Refinancing to a lower rate could help reduce your monthly payments and save thousands over the life of the loan.
$3,575/mo
Est. payment
Explore your selling options
Work with a Zillow partner agent
Leverage their expertise and Zillow's premium Showcase listings to get your home seen by more buyers.
Get startedList with your own agent
Get your home in front of millions of buyers by listing it on Zillow.
Learn how to do itSell it yourself
Take full control of how buyers see your home on Zillow by listing For Sale by Owner (FSBO).
List your homeWhat's special
Rear patioSerene side yardOasis-like rear yardWater featureElectric retractable awningLow-maintenance beautyRoomy loft
Zillow last checked:
Listing updated:
Listed by:
Celia Zaharas 303-949-3107 celiazaharas@gmail.com,
LIV Sotheby's International Realty
Bought with:
Celia Zaharas, 100074929
LIV Sotheby's International Realty
Source: REcolorado as distributed by MLS GRID,MLS#: 5822646
Facts & features
Interior
Bedrooms & bathrooms
- Bedrooms: 3
- Bathrooms: 3
- Full bathrooms: 3
- Main level bathrooms: 2
- Main level bedrooms: 2
Bedroom
- Description: Great Size With Natural Light
- Level: Main
Bedroom
- Description: 3rd Bedroom With Bath
- Level: Upper
Bathroom
- Description: Serves The 2nd Bedroom And Guests
- Level: Main
Bathroom
- Description: En-Suite Bath - Upper Bedroom
- Level: Upper
Other
- Description: Off The Kitchen, Convenient And Spacious
- Level: Main
Other
- Description: Huge Shower And Roomy Area
- Level: Main
Dining room
- Description: Opent To Kitchen And Family Room
- Level: Main
Family room
- Description: Access To Rear Yard, Lots Of Light, Roomy And Relaxing
- Level: Main
Kitchen
- Description: Generously Sized W/ Great Features
- Level: Main
Library
- Description: Storage, Utility Sink, Garage Entry
- Level: Main
Loft
- Description: Great Room For A Bedroom, Gaming, Office, Crafts
- Level: Upper
Heating
- Forced Air, Solar
Cooling
- Central Air
Appliances
- Included: Dishwasher, Disposal, Gas Water Heater, Microwave, Oven, Range, Refrigerator
- Laundry: In Unit
Features
- Flooring: Carpet, Tile, Vinyl
- Windows: Double Pane Windows, Window Coverings
- Has basement: No
Interior area
- Total structure area: 2,574
- Total interior livable area: 2,574 sqft
- Finished area above ground: 2,574
Property
Parking
- Total spaces: 3
- Parking features: Concrete, Dry Walled, Floor Coating, Lighted, Oversized, Storage
- Attached garage spaces: 3
Features
- Levels: Two
- Stories: 2
- Patio & porch: Covered, Front Porch, Patio
- Exterior features: Private Yard, Rain Gutters, Water Feature
- Fencing: Full
Lot
- Size: 10,121 Square Feet
- Features: Greenbelt, Level, Sprinklers In Front, Sprinklers In Rear
Details
- Parcel number: 14324002
- Zoning: R-MU-20
- Special conditions: Standard
Construction
Type & style
- Home type: SingleFamily
- Architectural style: Contemporary
- Property subtype: Single Family Residence
Materials
- Concrete, Frame, Stone, Vinyl Siding
- Foundation: Concrete Perimeter
- Roof: Composition
Condition
- Year built: 2013
Utilities & green energy
- Electric: 110V, 220 Volts
- Sewer: Public Sewer
- Water: Public
- Utilities for property: Cable Available, Electricity Connected, Internet Access (Wired), Natural Gas Connected
Community & HOA
Community
- Security: Carbon Monoxide Detector(s), Security Entrance, Security System, Smart Cameras, Smoke Detector(s), Video Doorbell
- Senior community: Yes
- Subdivision: Green Valley Ranch
HOA
- Has HOA: Yes
- Amenities included: Clubhouse, Fitness Center, Golf Course, Park, Playground, Pool, Trail(s)
- HOA name: Green Valley Ranch Metro District
- HOA phone: 303-307-8601
Location
- Region: Denver
Financial & listing details
- Price per square foot: $243/sqft
- Tax assessed value: $634,700
- Annual tax amount: $7,028
- Date on market: 9/11/2025
- Listing terms: Cash,Conventional,FHA,Other,VA Loan
- Exclusions: Washer And Dryer
- Ownership: Individual
- Electric utility on property: Yes
- Road surface type: Paved
Price history
| Date | Event | Price |
|---|---|---|
| 1/29/2026 | Sold | $625,000-0.8%$243/sqft |
Source:  REcolorado as distributed by MLS GRID #5822646 Report a problem REcolorado as distributed by MLS GRID #5822646 Report a problem | ||
| 11/9/2025 | Pending sale | $630,000$245/sqft |
Source: REcolorado as distributed by MLS GRID #5822646 Report a problem | ||
| 9/11/2025 | Listed for sale | $630,000+0.3%$245/sqft |
Source: REcolorado as distributed by MLS GRID #5822646 Report a problem | ||
| 7/27/2022 | Sold | $628,000+28.2%$244/sqft |
Source: Public Record Report a problem | ||
| 6/16/2020 | Sold | $490,000-0.9%$190/sqft |
Source: Public Record Report a problem | ||
| 5/4/2020 | Pending sale | $494,500$192/sqft |
Source: Homesmart Realty Group Of Colorado #4010999 Report a problem | ||
| 2/22/2020 | Listed for sale | $494,500+9.9%$192/sqft |
Source: HomeSmart #4010999 Report a problem | ||
| 6/3/2016 | Sold | $450,000-4.2%$175/sqft |
Source: Public Record Report a problem | ||
| 12/29/2015 | Listing removed | $469,900$183/sqft |
Source: Brokers Guild #8961463 Report a problem | ||
| 12/5/2015 | Listed for sale | $469,900+35.1%$183/sqft |
Source: Brokers Guild #8961463 Report a problem | ||
| 12/12/2013 | Sold | $347,700$135/sqft |
Source: Public Record Report a problem | ||
Public tax history
| Year | Property taxes | Tax assessment |
|---|---|---|
| 2024 | $6,842 +6.3% | $38,840 -7.3% |
| 2023 | $6,436 +5.6% | $41,920 +24% |
| 2022 | $6,093 -5.2% | $33,810 -2.8% |
| 2021 | $6,430 +1.1% | $34,780 +1.8% |
| 2020 | $6,359 +8.9% | $34,177 -0.7% |
| 2019 | $5,837 | $34,416 +12.4% |
| 2018 | $5,837 -14.6% | $30,610 |
| 2017 | $6,834 +11.8% | $30,610 +6.2% |
| 2016 | $6,114 +43.2% | $28,820 |
| 2015 | $4,269 +881.6% | $28,820 +40.4% |
| 2014 | $435 | $20,520 |
Find assessor info on the county website
Neighborhood: Gateway - Green Valley Ranch
Nearby homes
- $569,9003 bd3 ba2.5k sqft19527 E 55th Ave, Denver, CO 80249Off Market
- $645,0002 bd3 ba2.8k sqft19509 E 55th Ave, Denver, CO 80249Pending
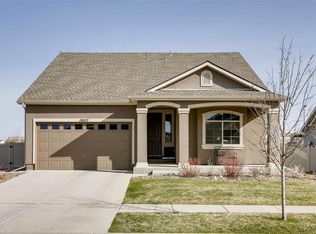
- $616,8003 bd3 ba4k sqft19537 E 55th Ave, Denver, CO 80249Off Market
- $597,1003 bd3 ba2.5k sqft5494 Espana St, Denver, CO 80249Off Market
- $591,3003 bd2 ba2.5k sqft19516 E 55th Ave, Denver, CO 80249Off Market
- $575,0003 bd3 ba2.5k sqft19526 E 55th Ave, Denver, CO 80249Off Market
- $516,1002 bd3 ba2.1k sqft19536 E 55th Ave, Denver, CO 80249Off Market
- $592,9003 bd3 ba2.5k sqft19547 E 55th Ave, Denver, CO 80249Off Market
Nearby schools
GreatSchools rating
- 5/10Pitt-Waller K-8 SchoolGrades: PK-8Distance: 1.2 mi
- 5/10Dr. Martin Luther King, Jr. Early CollegeGrades: 6-12Distance: 0.9 mi
- 3/10Highline Academy NortheastGrades: PK-5Distance: 0.2 mi
Schools provided by the listing agent
- Elementary: Waller
- Middle: Dr. Martin Luther King
- High: Montbello
- District: Denver 1
Source: REcolorado as distributed by MLS GRID. This data may not be complete. We recommend contacting the local school district to confirm school assignments for this home.
Get a cash offer in 3 minutes
Find out how much your home could sell for in as little as 3 minutes with a no-obligation cash offer.
Estimated market value
$621,100
Get a cash offer in 3 minutes
Find out how much your home could sell for in as little as 3 minutes with a no-obligation cash offer.
Estimated market value
$621,100
- Colorado
- Denver County
- Denver
- 80249
- Gateway - Green Valley Ranch
- 19517 E 55th Avenue
Nearby cities
Nearby neighborhoods
Nearby zip codes
Other Denver Topics
