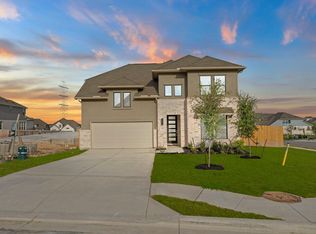
New Coventry Home! Tucked away on a quiet cul-de-sac lot, this beautifully designed two-story home combines space, comfort, and flexibility. With four bedrooms and three full bathrooms, it’s ideal for families of all sizes. Two main-floor bedrooms are perfect for guests or multigenerational living, while a dedicated study makes working from home easy. The open-concept kitchen, dining, and living areas create a seamless flow for entertaining, leading out to a Texas-sized patio—great for cookouts or relaxing evenings. Upstairs, enjoy a spacious game room and two more bedrooms, offering room to unwind. The luxurious primary suite features a spa-like bath and large walk-in closet. With a two-car garage and a smart, functional layout, this cul-de-sac gem is a rare find.
Pending
$589,000
19509 Janke Cv, Pflugerville, TX 78660
4beds
2,579sqft
Single Family Residence
Built in 2026
9,395 Square Feet Lot
$-- Zestimate®
$228/sqft
$40/mo HOA
What's special
Two-car garageTexas-sized patioDedicated studyFour bedroomsLarge walk-in closetQuiet cul-de-sac lotSpacious game room
- 97 days |
- 43 |
- 0 |
Likely to sell faster than
Zillow last checked:
Listing updated:
Listed by:
Daniel Wilson (512) 328-7777,
New Home Now (512) 960-4705
Source: Unlock MLS,MLS#: 3985228
Facts & features
Interior
Bedrooms & bathrooms
- Bedrooms: 4
- Bathrooms: 3
- Full bathrooms: 3
- Main level bedrooms: 2
Primary bedroom
- Features: See Remarks, Walk-In Closet(s)
- Level: Main
Primary bathroom
- Features: Double Vanity, Full Bath, Soaking Tub, Walk-in Shower
- Level: Main
Game room
- Features: See Remarks
- Level: Second
Kitchen
- Features: Breakfast Bar, Kitchen Island, Quartz Counters, Dining Area, Eat-in Kitchen, Open to Family Room, Pantry
- Level: Main
Office
- Features: See Remarks
- Level: Main
Heating
- Central
Cooling
- Ceiling Fan(s), Central Air
Appliances
- Included: Built-In Electric Oven, Cooktop, Dishwasher, Disposal, ENERGY STAR Qualified Appliances, Exhaust Fan, Gas Cooktop, Microwave, Stainless Steel Appliance(s)
Features
- Breakfast Bar, Double Vanity, Eat-in Kitchen, Entrance Foyer, High Ceilings, Kitchen Island, Recessed Lighting, Primary Bedroom on Main, Open Floorplan, Pantry, Walk-In Closet(s), See Remarks, Interior Steps, Electric Dryer Hookup, Washer Hookup, Quartz Counters, Study/Home Office
- Flooring: Carpet, Laminate, Tile
- Windows: Double Pane Windows
Interior area
- Total interior livable area: 2,579 sqft
Property
Parking
- Total spaces: 2
- Parking features: Attached, Door-Single, Driveway, Garage, Garage Door Opener, Garage Faces Front, Inside Entrance, Kitchen Level
- Attached garage spaces: 2
Accessibility
- Accessibility features: None
Features
- Levels: Two
- Stories: 2
- Patio & porch: Covered, Front Porch, Patio
- Exterior features: See Remarks, Gutters Partial, Private Yard
- Pool features: None
- Fencing: Back Yard, Fenced, Privacy, Wood
- Has view: Yes
- View description: None
- Waterfront features: None
Lot
- Size: 9,395 Square Feet
- Features: Back Yard, Curbs, Front Yard, Interior Lot, Sprinkler - Automatic, Sprinkler - Back Yard, Sprinklers In Front, Sprinkler - In-ground
Details
- Additional structures: None
- Parcel number: 997418
- Special conditions: Standard
Construction
Type & style
- Home type: SingleFamily
- Property subtype: Single Family Residence
Materials
- Foundation: Slab
- Roof: Composition, Shingle
Condition
- New Construction
- New construction: Yes
- Year built: 2026
Details
- Builder name: Coventry Homes
Utilities & green energy
- Sewer: Municipal Utility District (MUD)
- Water: Municipal Utility District (MUD)
- Utilities for property: Cable Available, Electricity Available, Natural Gas Available, Phone Available, Sewer Available, Underground Utilities, Water Available
Community & HOA
Community
- Features: Clubhouse, Common Grounds, Curbs, Fishing, Fitness Center, Playground, Pool, Sidewalks, Sport Court(s)/Facility, Underground Utilities
- Subdivision: Blackhawk
HOA
- Has HOA: Yes
- Services included: Common Area Maintenance
- HOA fee: $121 quarterly
- HOA name: The Grove at Blackhawk
Location
- Region: Pflugerville
Financial & listing details
- Price per square foot: $228/sqft
- Date on market: 3/31/2026
- Listing terms: Cash,Conventional,FHA,Texas Vet,VA Loan
- Electric utility on property: Yes
Estimated market value
Not available
Estimated sales range
Not available
Not available
Price history
| Date | Event | Price |
|---|---|---|
| 4/2/2026 | Pending sale | $589,000$228/sqft |
Source: | ||
| 3/1/2026 | Price change | $589,000-1.7%$228/sqft |
Source: Coventry Homes Report a problem | ||
| 12/16/2025 | Price change | $599,000-1.6%$232/sqft |
Source: Coventry Homes Report a problem | ||
| 9/13/2025 | Price change | $608,679+0%$236/sqft |
Source: Coventry Homes Report a problem | ||
| 9/9/2025 | Price change | $608,611+1.6%$236/sqft |
Source: Coventry Homes Report a problem | ||
| 8/16/2025 | Price change | $599,000-4.2%$232/sqft |
Source: Coventry Homes Report a problem | ||
| 7/24/2025 | Listed for sale | $625,571$243/sqft |
Source: Coventry Homes Report a problem | ||
Public tax history
Tax history is unavailable.
Monthly payment
Est. payment$--/mo
Payment breakdown
Explore the cost of this home by adjusting the details. Changes won't be saved.All calculations are estimates and provided by Zillow, Inc. for informational purposes only. Actual amounts may vary.
HOA fees may include property taxes on listings classified as Co-Ops. Contact the listing agent and/or owner for fee details.
Mortgage interest rates are dependent on a number of factors, including credit score, down payment, and repayment length. Interest rate data provided by Zillow Group Marketplace, Inc. as of 1/1/1970 from various mortgage lenders with which we have lead or other similar arrangements; the Estimated Payment is an average of those rates.
See how much you could borrow to make a competitive offer.
Climate risks
Neighborhood: 78660
Nearby schools
GreatSchools rating
- 8/10Mott Elementary SchoolGrades: PK-5Distance: 0.9 mi
- 8/10Cele MiddleGrades: 6-8Distance: 0.5 mi
- 6/10Weiss High SchoolGrades: 9-12Distance: 2.2 mi
Schools provided by the listing agent
- Elementary: Mott
- Middle: Cele
- High: Weiss
- District: Pflugerville ISD
Source: Unlock MLS. This data may not be complete. We recommend contacting the local school district to confirm school assignments for this home.
A local agent can set up tours, give advice and negotiate with sellers.
- Texas
- Travis County
- Pflugerville
- 78660
- 19509 Janke Cv