New Coventry Home! Experience elevated two-story living in this thoughtfully designed home where an open-concept layout seamlessly connects the family room, dining area, and chef-inspired kitchen—creating the perfect space for gathering and entertaining. A private first-floor bedroom offers flexibility for guests or a quiet home office, while upstairs you'll find spacious bedrooms and a versatile loft that can easily serve as a media room or secondary living area. The primary suite provides a relaxing retreat, complete with a walk-in closet and a spa-like bathroom designed for everyday comfort. Blending functionality with modern style, this home offers the space and versatility today’s lifestyles demand. Schedule your tour today and see all the possibilities waiting for you.
Pending
Price cut: $30K (9/3)
$609,900
19501 Janke Cv, Pflugerville, TX 78660
4beds
3,226sqft
Single Family Residence
Built in 2026
9,922 Square Feet Lot
$-- Zestimate®
$189/sqft
$40/mo HOA
What's special
Versatile loftDining areaSpacious bedroomsFamily roomTwo-story livingWalk-in closetPrivate first-floor bedroom
- 102 days
- 185
- 3
Zillow last checked:
Listing updated:
Listed by:
Daniel Wilson (512) 328-7777,
New Home Now (512) 960-4705
Source: Unlock MLS,MLS#: 9481621
Facts & features
Interior
Bedrooms & bathrooms
- Bedrooms: 4
- Bathrooms: 4
- Full bathrooms: 4
- Main level bedrooms: 2
Heating
- Central
Cooling
- Ceiling Fan(s), Central Air
Appliances
- Included: Built-In Electric Oven, Cooktop, Dishwasher, Disposal, ENERGY STAR Qualified Appliances, Exhaust Fan, Gas Cooktop, Microwave, Stainless Steel Appliance(s)
Features
- See Remarks, Breakfast Bar, High Ceilings, Quartz Counters, Double Vanity, Electric Dryer Hookup, Eat-in Kitchen, Entrance Foyer, Interior Steps, Kitchen Island, Open Floorplan, Pantry, Primary Bedroom on Main, Recessed Lighting, Walk-In Closet(s), Washer Hookup
- Flooring: Carpet, Laminate, Tile
- Windows: Double Pane Windows
Interior area
- Total interior livable area: 3,226 sqft
Property
Parking
- Total spaces: 2
- Parking features: Attached, Door-Single, Driveway, Garage, Garage Door Opener, Garage Faces Front, Inside Entrance, Kitchen Level
- Attached garage spaces: 2
Accessibility
- Accessibility features: None
Features
- Levels: Two
- Stories: 2
- Patio & porch: Covered, Front Porch, Patio
- Exterior features: See Remarks, Gutters Partial, Private Yard
- Pool features: None
- Fencing: Back Yard, Fenced, Privacy, Wood
- View description: None
- Waterfront features: None
Lot
- Size: 9,922 Square Feet
- Features: Back Yard, Corner Lot, Curbs, Front Yard, Sprinkler - Automatic, Sprinkler - Back Yard, Sprinklers In Front, Sprinkler - In-ground
Details
- Additional structures: None
- Parcel number: 997416
- Special conditions: Standard
Construction
Type & style
- Home type: SingleFamily
- Property subtype: Single Family Residence
Materials
- Foundation: Slab
- Roof: Composition, Shingle
Condition
- New Construction
- New construction: Yes
- Year built: 2026
Details
- Builder name: Coventry Homes
Utilities & green energy
- Sewer: Municipal Utility District (MUD)
- Water: Municipal Utility District (MUD)
- Utilities for property: Cable Available, Electricity Available, Natural Gas Available, Phone Available, Sewer Available, Underground Utilities, Water Available
Community & HOA
Community
- Features: Clubhouse, Common Grounds, Curbs, Fishing, Fitness Center, Playground, Pool, Sidewalks, Sport Court(s)/Facility, Underground Utilities
- Subdivision: Blackhawk
HOA
- Has HOA: Yes
- Services included: Common Area Maintenance
- HOA fee: $121 quarterly
- HOA name: The Grove at Blackhawk
Location
- Region: Pflugerville
Financial & listing details
- Price per square foot: $189/sqft
- Date on market: 7/6/2026
- Listing terms: Cash,Conventional,FHA,Texas Vet,VA Loan
- Electric utility on property: Yes
Estimated market value
Not available
Estimated sales range
Not available
Not available
Price history
| Date | Event | Price |
|---|---|---|
| 9/23/2026 | Pending sale | $609,900$189/sqft |
Source:  Unlock MLS #9481621 Report a problem Unlock MLS #9481621 Report a problem | ||
| 9/3/2026 | Price change | $609,900-4.7%$189/sqft |
Source: Unlock MLS #9481621 Report a problem | ||
| 7/31/2026 | Price change | $639,900-3%$198/sqft |
Source: Unlock MLS #9481621 Report a problem | ||
| 7/10/2026 | Price change | $659,900-2.3%$205/sqft |
Source: Unlock MLS #9481621 Report a problem | ||
| 7/1/2026 | Listed for sale | $675,680$209/sqft |
Source: Coventry Homes Report a problem | ||
Public tax history
Tax history is unavailable.
Monthly payment
Est. payment
Payment breakdown
Explore the cost of this home by adjusting the details. Changes won't be saved.Climate risks
Neighborhood: 78660
Nearby schools
Schools provided by the listing agent
- Elementary: Mott
- Middle: Cele
- High: Weiss
- District: Pflugerville ISD
Source: Unlock MLS. This data may not be complete. We recommend contacting the local school district to confirm school assignments for this home.
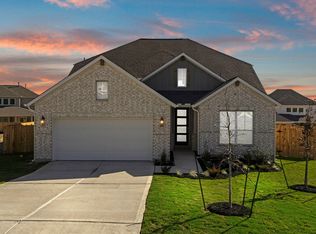
- $556,7004 bd3 ba2.5k sqft19509 Janke Cv, Pflugerville, TX 78660Off Market
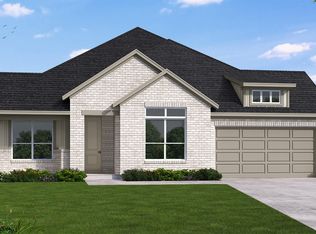
- $535,9904 bd3 ba2.2k sqft17505 Graces Path, Pflugerville, TX 78660New Construction

- $648,0004 bd4 ba2.8k sqft17212 Kiyah Rose Way, Pflugerville, TX 78660Off Market
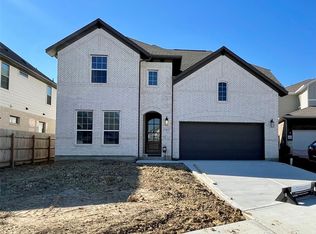
- $609,9004 bd4 ba3.2k sqft19504 Janke Cv, Pflugerville, TX 78660New Construction
Similar homes
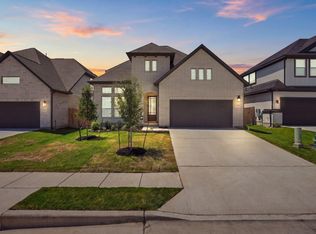
- $579,9004 bd3 ba3k sqft19620 Judys Vw, Pflugerville, TX 78660Active
 Unlock MLS
 - $615,0995 bd5 ba3.1k sqft19517 Jesse Jct, Pflugerville, TX 78660Active
 MLS ID #6428883, Melanie Deaton, Move Up America. Unlock MLS
 - $574,9004 bd3 ba2.9k sqft19616 Judys Vw, Pflugerville, TX 78660Active
 Unlock MLS
 - $595,0004 bd4 ba2.8k sqft17209 Hope Bergman Rd, Pflugerville, TX 78660Active
 Unlock MLS
 - $538,9504 bd4 ba2.4k sqft19136 Kleingrass Ln, Pflugerville, TX 78660ActiveUnlock MLS
- $599,9005 bd3 ba3.7k sqft16925 Lathrop Ave, Pflugerville, TX 78660ActiveMLS ID #3459243, Amrit Babu, All City Real Estate Ltd. Co. Unlock MLS
- $499,9503 bd3 ba2.4k sqft19100 Ariel Elena Way, Pflugerville, TX 78660ActiveUnlock MLS
- $679,1274 bd4 ba3.5k sqft17213 Alta Madera Ln, Pflugerville, TX 78660ActiveUnlock MLS
- $486,9503 bd2 ba2k sqft19132 Ariel Elena Way, Pflugerville, TX 78660ActiveUnlock MLS
- $447,9504 bd2 ba1.8k sqft19128 Ariel Elena Way, Pflugerville, TX 78660ActiveUnlock MLS
- $682,6004 bd4 ba3.6k sqft16401 Winnie Mae Bnd, Pflugerville, TX 78660ActiveUnlock MLS
- $541,3004 bd3 ba2.9k sqft16102 Emma Edge Ln, Pflugerville, TX 78660ActiveUnlock MLS
- $717,9905 bd4 ba3.3k sqft17221 Alta Madera Ln, Pflugerville, TX 78660ActiveUnlock MLS
- $729,6814 bd4 ba3.1k sqft17200 Genista Way, Pflugerville, TX 78660ActiveUnlock MLS
- $769,5364 bd4 ba3.7k sqft17201 Genista Way, Pflugerville, TX 78660ActiveUnlock MLS
- $654,3555 bd5 ba3.8k sqft15009 Peach Rise Dr, Manor, TX 78653ActiveMLS ID #5246639, Tammy Fruge, Westin Homes. Unlock MLS
- $550,0004 bd3 ba3.1k sqft1611 Sawmill Xing, Round Rock, TX 78665ActiveMLS ID #4892495, Danielle Reali, Compass RE Texas, LLC. Unlock MLS
- $619,0004 bd3 ba2.7k sqft480 Monahans Dr, Georgetown, TX 78628ActiveMLS ID #8095638, Diana Caro, Pure Realty. Unlock MLS
