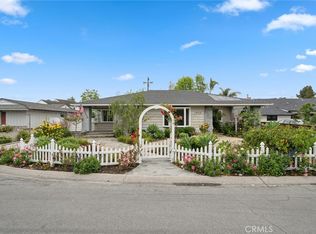
Located at the end of a highly coveted horseshoe street in Eastside Costa Mesa, this expanded single-level residence offers a rare blend of space, style, and turnkey living in one of the neighborhood’s most desirable pockets. With its wide frontage and spacious layout, the property exudes a sense of openness and privacy that’s hard to come by in this sought-after enclave.
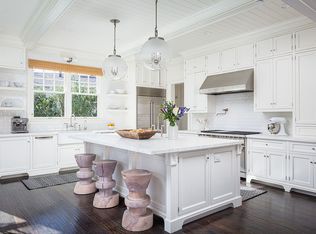
Hardly a window has been left untouched in this thoughtfully renovated home, where timeless design meets modern comfort. Inside, the floor plan flows seamlessly from the formal living room—bathed in natural light—to a beautifully updated kitchen featuring a large center island with barstool seating, granite countertops, gas range, and custom cabinetry. The kitchen opens to the backyard, making indoor-outdoor living effortless.
The home features 3 bedrooms and 2.5 bathrooms, including a spacious bonus room with vaulted ceilings, skylights, and a custom-built entertainment center. Additional interior highlights include an indoor bar, dedicated laundry room, and a walk-in hallway closet for added storage.
Enjoy two distinct outdoor entertaining spaces in the wraparound backyard—perfect for al fresco dining, lounging, or summer celebrations. The formal dining room, accented with wood-paneled walls, offers a warm, character-filled space for hosting.
Major system upgrades include updated plumbing, electrical, and a newer roof. Additional features include newer vinyl fencing and gates, a spacious driveway, and a two-car garage.
Set on an expansive 8,600+ square foot lot with room to grow, this is more than a home—it’s an opportunity to plant roots in Eastside Costa Mesa without compromise.
Sold for $2,995,000
Listed by: Coldwell Banker Realty • Krista McIntosh • Contact: 949-644-1600
Bought with: Compass
$2,995,000
1951 Aliso Ave, Costa Mesa, CA 92627
3beds
2,532sqft
Single Family Residence
Built in 1954
8,633 Square Feet Lot
$3,038,000 Zestimate®
$1,183/sqft
$7,175 Estimated rent
Home value
$3,038,000
$2.79M - $3.31M
$7,175/mo
Zestimate® history
Owner options
List your home for rent
$7,175/mo
Rent Zestimate®
Find your next renter with Zillow Rental Manager. Plus, with online applications, you can quickly screen prospective tenants – for free.
$7,175/mo
Rent Zestimate®
Refinance and save
$18,576/mo
Est. payment
Refinancing to a lower rate could help reduce your monthly payments and save thousands over the life of the loan.
$18,576/mo
Est. payment
Explore your selling options
Work with a Zillow partner agent
Leverage their expertise and Zillow's premium Showcase listings to get your home seen by more buyers.
Get startedList with your own agent
Get your home in front of millions of buyers by listing it on Zillow.
Learn how to do itSell it yourself
Take full control of how buyers see your home on Zillow by listing For Sale by Owner (FSBO).
List your homeWhat's special
Two-car garageFreshly landscaped yardFormal dining roomVaulted-ceiling bonus roomFloor-to-ceiling built-in entertainment centerWide street frontageInterior bar
Zillow last checked:
Listing updated:
Listed by:
Krista McIntosh DRE #01839681 949-296-5094,
Coldwell Banker Realty,
Anne Stiefel DRE #01360537,
Coldwell Banker Realty
Bought with:
Dana Halden, DRE #02076534
Compass
Source: CRMLS,MLS#: NP25138131 Originating MLS: California Regional MLS
Originating MLS: California Regional MLSFacts & features
Interior
Bedrooms & bathrooms
- Bedrooms: 3
- Bathrooms: 3
- Full bathrooms: 2
- 1/2 bathrooms: 1
- Main level bathrooms: 3
- Main level bedrooms: 3
Rooms
- Room types: Bonus Room, Bedroom, Family Room, Kitchen, Laundry, Living Room, Primary Bedroom, Other, Dining Room
Primary bedroom
- Features: Main Level Primary
Bedroom
- Features: All Bedrooms Down
Bedroom
- Features: Bedroom on Main Level
Bathroom
- Features: Bathtub, Dual Sinks, Separate Shower
Kitchen
- Features: Built-in Trash/Recycling, Granite Counters, Kitchen Island, Pots & Pan Drawers, Remodeled, Updated Kitchen
Other
- Features: Walk-In Closet(s)
Heating
- Central
Cooling
- None
Appliances
- Included: Built-In Range, Double Oven, Dishwasher, Disposal, Gas Range, Microwave, Refrigerator, Tankless Water Heater
- Laundry: Inside, Laundry Room
Features
- Breakfast Bar, Dry Bar, Separate/Formal Dining Room, Granite Counters, High Ceilings, Sunken Living Room, All Bedrooms Down, Bedroom on Main Level, Main Level Primary, Walk-In Closet(s)
- Flooring: Wood
- Doors: Sliding Doors
- Windows: Double Pane Windows, Skylight(s)
- Has fireplace: Yes
- Fireplace features: Family Room, Living Room
- Common walls with other units/homes: No Common Walls
Interior area
- Total interior livable area: 2,532 sqft
Property
Parking
- Total spaces: 4
- Parking features: Attached Carport, Concrete, Driveway, Garage Faces Front
- Attached garage spaces: 2
- Has carport: Yes
- Uncovered spaces: 2
Features
- Levels: One
- Stories: 1
- Entry location: 1
- Patio & porch: Rear Porch, Brick, Concrete, Covered, Deck
- Pool features: None
- Spa features: None
- Fencing: Vinyl
- Has view: Yes
- View description: None
Lot
- Size: 8,633 Square Feet
- Features: Back Yard, Garden
Details
- Parcel number: 42632219
- Special conditions: Standard
Construction
Type & style
- Home type: SingleFamily
- Architectural style: Cottage
- Property subtype: Single Family Residence
Materials
- Stone, Wood Siding
- Foundation: Slab
- Roof: Shingle
Condition
- Turnkey
- New construction: No
- Year built: 1954
Utilities & green energy
- Sewer: Public Sewer
- Water: Public
Community & HOA
Community
- Features: Curbs, Street Lights
Location
- Region: Costa Mesa
Financial & listing details
- Price per square foot: $1,183/sqft
- Tax assessed value: $2,448,000
- Annual tax amount: $26,736
- Date on market: 6/24/2025
- Cumulative days on market: 61 days
- Listing terms: Cash to New Loan,Owner Will Carry,Owner Pay Points,Private Financing Available
Price history
| Date | Event | Price |
|---|---|---|
| 9/17/2025 | Sold | $2,995,000$1,183/sqft |
Source:  CRMLS #NP25138131 Report a problem CRMLS #NP25138131 Report a problem | ||
| 9/8/2025 | Pending sale | $2,995,000$1,183/sqft |
Source: CRMLS #NP25138131 Report a problem | ||
| 8/26/2025 | Contingent | $2,995,000$1,183/sqft |
Source: CRMLS #NP25138131 Report a problem | ||
| 7/10/2025 | Price change | $2,995,000-6.4%$1,183/sqft |
Source: CRMLS #NP25138131 Report a problem | ||
| 7/5/2025 | Listed for sale | $3,200,000$1,264/sqft |
Source: CRMLS #NP25138131 Report a problem | ||
| 7/3/2025 | Listing removed | $3,200,000$1,264/sqft |
Source:  SDMLS #NP25138131 Report a problem SDMLS #NP25138131 Report a problem | ||
| 6/30/2025 | Listed for sale | $3,200,000$1,264/sqft |
Source: SDMLS #NP25138131 Report a problem | ||
Public tax history
| Year | Property taxes | Tax assessment |
|---|---|---|
| 2025 | $26,736 +877.9% | $2,448,000 +1333.2% |
| 2024 | $2,734 +5.1% | $170,806 +2% |
| 2023 | $2,601 +6.4% | $167,457 +2% |
| 2022 | $2,446 +4.8% | $164,174 +2% |
| 2021 | $2,334 +1.6% | $160,955 +1% |
| 2020 | $2,297 | $159,305 +2% |
| 2019 | $2,297 +2.3% | $156,182 +2% |
| 2018 | $2,246 +3.7% | $153,120 +2% |
| 2017 | $2,166 | $150,118 +2% |
| 2016 | $2,166 +1.9% | $147,175 +1.5% |
| 2015 | $2,125 +3.2% | $144,965 +2% |
| 2014 | $2,058 | $142,126 +0.5% |
| 2013 | -- | $141,484 +2% |
| 2012 | -- | $138,710 +2% |
| 2011 | -- | $135,991 +0.8% |
| 2010 | -- | $134,975 -0.2% |
| 2009 | -- | $135,297 +2% |
| 2008 | -- | $132,645 +2% |
| 2007 | -- | $130,045 +2% |
| 2006 | -- | $127,496 +2% |
| 2005 | -- | $124,997 +2% |
| 2004 | -- | $122,547 +1.9% |
| 2003 | -- | $120,301 +7.1% |
| 2002 | -- | $112,346 +19.9% |
| 2001 | $1,184 +3.2% | $93,682 +2% |
| 2000 | $1,148 | $91,846 |
Find assessor info on the county website
Neighborhood: 92627
Nearby homes
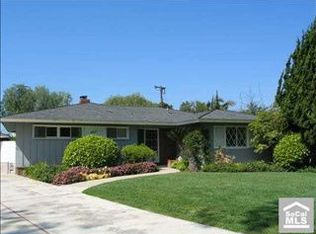
- $2,605,0004 bd2 ba2.3k sqft1955 Aliso Ave, Costa Mesa, CA 92627Sold
- $4,182,4004 bd6 ba1.5k sqft457 Walnut Pl, Costa Mesa, CA 92627Off Market
- $1,729,7003 bd1 ba966 sqft447 Walnut Pl, Costa Mesa, CA 92627Off Market
- $5,259,0005 bd6 ba3.5k sqft445 Walnut Pl, Costa Mesa, CA 92627Off Market
- $2,521,6003 bd2 ba1.8k sqft450 Esther St, Costa Mesa, CA 92627Off Market
- $--1 bd1 ba950 sqft450 Esther St #4892188, Costa Mesa, CA 92627Off Market
- $--3 bd2 ba1.3k sqft450 Esther St #4892190, Costa Mesa, CA 92627Off Market
- $--2 bd2 ba1k sqft450 Esther St #4892189, Costa Mesa, CA 92627Off Market
Nearby schools
GreatSchools rating
- NAWoodland Elementary SchoolGrades: K-2Distance: 0.3 mi
- 9/10Horace Ensign Intermediate SchoolGrades: 7-8Distance: 1.4 mi
- 9/10Newport Harbor High SchoolGrades: 9-12Distance: 1.1 mi
Schools provided by the listing agent
- Middle: Ensign
- High: Newport Harbor
Source: CRMLS. This data may not be complete. We recommend contacting the local school district to confirm school assignments for this home.
Get a cash offer in 3 minutes
Find out how much your home could sell for in as little as 3 minutes with a no-obligation cash offer.
Estimated market value
$3,038,000
Get a cash offer in 3 minutes
Find out how much your home could sell for in as little as 3 minutes with a no-obligation cash offer.
Estimated market value
$3,038,000
- California
- Orange County
- Costa Mesa
- 92627
- 1951 Aliso Ave
Nearby cities
Nearby zip codes
Other Costa Mesa Topics
