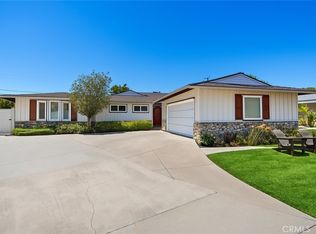
This property represents the Epitome of Location, Location, Location in the Eastside Costa Mesa. It's perfectly located at the end of a stylish and quiet ‘U’ shaped enclave of homes made up of Esther, Aliso, and Walnut, entered using Irvine Ave, between E. 20th St (N) and Costa Mesa St (S). Vehicle traffic here is limited to residents, their guests, and house hunters hoping for a miracle. The residence, with an expanded 4 Bedroom, 2 Bathroom, & Family Room floor plan, has been enjoyed by a family for decades by multiple generations, and is now available for consideration by a new owner. Naturally, a location like this, as well as the spacious lot size, lends itself to the design and creation of a new Custom Home. However, the existing floor plan and features are also an excellent candidate for modernization, with room for an addition of living space if deemed necessary. Please Note: The Atrium area in the NE corner of the floor plan is within the existing Roof Framing (see Drone shot in Media). This is an ideal location for a future Primary Suite and Bathroom expansion. A long driveway leads to a large 2 car garage, and is perfect for the private parking of extra vehicles, recreational possessions, and projects. This wonderful location is close to everything enjoyed by the surrounding Newport-Mesa neighbors, including the vibrant Westcliff / East 17th Street commercial corridor, as well as the nearby Back Bay Nature trails. Of course, the Beaches of Coastal Orange County are all close by as well for regular enjoyment. A rare opportunity like this is always worth investigating with some urgency. Please arrange a private appointment to see it soon.
Sold for $2,605,000
Listed by: Pacific Coast Realty Group • Jeff McConville • Contact: 949-422-1108
Bought with: Mary Hardesty Realty
$2,605,000
1955 Aliso Ave, Costa Mesa, CA 92627
4beds
2,367sqft
Single Family Residence
Built in 1954
8,050 Square Feet Lot
$2,645,000 Zestimate®
$1,101/sqft
$6,767 Estimated rent
Home value
$2,645,000
$2.43M - $2.88M
$6,767/mo
Zestimate® history
Owner options
List your home for rent
$6,767/mo
Rent Zestimate®
Find your next renter with Zillow Rental Manager. Plus, with online applications, you can quickly screen prospective tenants – for free.
$6,767/mo
Rent Zestimate®
Refinance and save
$16,183/mo
Est. payment
Refinancing to a lower rate could help reduce your monthly payments and save thousands over the life of the loan.
$16,183/mo
Est. payment
Explore your selling options
Work with a Zillow partner agent
Leverage their expertise and Zillow's premium Showcase listings to get your home seen by more buyers.
Get startedList with your own agent
Get your home in front of millions of buyers by listing it on Zillow.
Learn how to do itSell it yourself
Take full control of how buyers see your home on Zillow by listing For Sale by Owner (FSBO).
List your homeWhat's special
Spacious lot size
Zillow last checked:
Listing updated:
Listed by:
Jeff McConville DRE #00782326 714-478-1105,
Pacific Coast Realty Group,
Jeffrey Butcher DRE #01104911 949-422-1108,
Pacific Coast Realty Group
Bought with:
Erika Primeau, DRE #01415276
Mary Hardesty Realty
Mary Hardesty, DRE #00396726
Mary Hardesty Realty
Source: CRMLS,MLS#: NP25072304 Originating MLS: California Regional MLS
Originating MLS: California Regional MLSFacts & features
Interior
Bedrooms & bathrooms
- Bedrooms: 4
- Bathrooms: 2
- Full bathrooms: 2
- Main level bathrooms: 2
- Main level bedrooms: 3
Rooms
- Room types: Bedroom, Family Room, Foyer, Kitchen, Living Room, Primary Bedroom, Office, Pantry, Dining Room
Primary bedroom
- Features: Main Level Primary
Bedroom
- Features: All Bedrooms Down
Bathroom
- Features: Tub Shower, Walk-In Shower
Family room
- Features: Separate Family Room
Kitchen
- Features: Kitchen/Family Room Combo, Tile Counters
Pantry
- Features: Walk-In Pantry
Heating
- Forced Air
Cooling
- Central Air
Appliances
- Included: Built-In Range, Disposal, Gas Oven, Microwave
- Laundry: Inside, In Kitchen
Features
- Ceiling Fan(s), Separate/Formal Dining Room, Eat-in Kitchen, Open Floorplan, Pantry, Tile Counters, All Bedrooms Down, Entrance Foyer, Main Level Primary, Walk-In Pantry
- Flooring: Carpet, Laminate, Tile
- Doors: French Doors
- Has fireplace: Yes
- Fireplace features: Family Room
- Common walls with other units/homes: No Common Walls
Interior area
- Total interior livable area: 2,367 sqft
Property
Parking
- Total spaces: 2
- Parking features: Driveway, Garage, On Street
- Garage spaces: 2
Accessibility
- Accessibility features: None
Features
- Levels: One
- Stories: 1
- Entry location: 1
- Patio & porch: Deck, Stone, See Remarks
- Exterior features: Lighting, Rain Gutters
- Pool features: None
- Spa features: None
- Fencing: Fair Condition
- Has view: Yes
- View description: Neighborhood
Lot
- Size: 8,050 Square Feet
- Features: 0-1 Unit/Acre
Details
- Additional structures: Gazebo
- Parcel number: 42632220
- Special conditions: Standard
Construction
Type & style
- Home type: SingleFamily
- Architectural style: See Remarks,Traditional
- Property subtype: Single Family Residence
Materials
- Roof: Composition
Condition
- New construction: No
- Year built: 1954
Utilities & green energy
- Sewer: Public Sewer
- Water: Public
- Utilities for property: Electricity Connected, Natural Gas Connected, Sewer Connected, Water Connected
Community & HOA
Community
- Features: Street Lights
- Security: Carbon Monoxide Detector(s), Smoke Detector(s)
- Subdivision: Eastside South (Escm)
Location
- Region: Costa Mesa
Financial & listing details
- Price per square foot: $1,101/sqft
- Tax assessed value: $150,555
- Annual tax amount: $2,958
- Date on market: 4/17/2025
- Cumulative days on market: 30 days
- Listing terms: Cash,Cash to New Loan
Price history
| Date | Event | Price |
|---|---|---|
| 6/16/2025 | Sold | $2,605,000-8.6%$1,101/sqft |
Source:  CRMLS #NP25072304 Report a problem CRMLS #NP25072304 Report a problem | ||
| 6/3/2025 | Pending sale | $2,850,000$1,204/sqft |
Source: CRMLS #NP25072304 Report a problem | ||
| 4/30/2025 | Contingent | $2,850,000$1,204/sqft |
Source: CRMLS #NP25072304 Report a problem | ||
| 4/17/2025 | Listed for sale | $2,850,000$1,204/sqft |
Source: CRMLS #NP25072304 Report a problem | ||
Public tax history
| Year | Property taxes | Tax assessment |
|---|---|---|
| 2025 | $2,958 +18.8% | $150,555 +2% |
| 2024 | $2,490 +5.4% | $147,603 +2% |
| 2023 | $2,363 +6.9% | $144,709 +2% |
| 2022 | $2,211 +5.1% | $141,872 +2% |
| 2021 | $2,104 +1.7% | $139,091 +1% |
| 2020 | $2,069 | $137,665 +2% |
| 2019 | $2,069 +2.3% | $134,966 +2% |
| 2018 | $2,023 +3.6% | $132,320 +2% |
| 2017 | $1,952 | $129,726 +2% |
| 2016 | $1,952 +1.9% | $127,183 +1.5% |
| 2015 | $1,915 +3.2% | $125,273 +2% |
| 2014 | $1,855 | $122,820 +0.5% |
| 2013 | -- | $122,265 +2% |
| 2012 | -- | $119,868 +2% |
| 2011 | -- | $117,518 +0.8% |
| 2010 | -- | $116,640 -0.2% |
| 2009 | -- | $116,918 +2% |
| 2008 | -- | $114,626 +2% |
| 2007 | -- | $112,379 +2% |
| 2006 | -- | $110,176 +2% |
| 2005 | -- | $108,016 +2% |
| 2004 | -- | $105,899 +1.9% |
| 2003 | -- | $103,959 +2% |
| 2002 | -- | $101,921 +2% |
| 2001 | $1,248 +3.2% | $99,923 +2% |
| 2000 | $1,209 | $97,964 |
Find assessor info on the county website
Neighborhood: 92627
Nearby homes
- $2,269,8004 bd2 ba1.5k sqft1961 Aliso Ave, Costa Mesa, CA 92627Off Market
- $2,995,0003 bd3 ba2.5k sqft1951 Aliso Ave, Costa Mesa, CA 92627Sold
- $2,594,3003 bd2 ba1.8k sqft450 Esther St, Costa Mesa, CA 92627Off Market
- $--1 bd1 ba950 sqft450 Esther St #4892188, Costa Mesa, CA 92627Off Market
- $--3 bd2 ba1.3k sqft450 Esther St #4892190, Costa Mesa, CA 92627Off Market
- $--2 bd2 ba1k sqft450 Esther St #4892189, Costa Mesa, CA 92627Off Market
- $1,750,0003 bd1 ba966 sqft447 Walnut Pl, Costa Mesa, CA 92627Off Market
- $2,954,9004 bd3 ba2.5k sqft1967 Aliso Ave, Costa Mesa, CA 92627Off Market
Nearby schools
GreatSchools rating
- NAWoodland Elementary SchoolGrades: K-2Distance: 0.3 mi
- 9/10Horace Ensign Intermediate SchoolGrades: 7-8Distance: 1.4 mi
- 9/10Newport Harbor High SchoolGrades: 9-12Distance: 1.1 mi
Schools provided by the listing agent
- Elementary: Kaiser
- Middle: Ensign
- High: Newport Harbor
Source: CRMLS. This data may not be complete. We recommend contacting the local school district to confirm school assignments for this home.
Get a cash offer in 3 minutes
Find out how much your home could sell for in as little as 3 minutes with a no-obligation cash offer.
Estimated market value
$2,645,000
Get a cash offer in 3 minutes
Find out how much your home could sell for in as little as 3 minutes with a no-obligation cash offer.
Estimated market value
$2,645,000
- California
- Orange County
- Costa Mesa
- 92627
- 1955 Aliso Ave
Nearby cities
Nearby zip codes
Other Costa Mesa Topics
