Skip main navigation
Sold for $775,000
  • $775,000

    1951 Brandy Ln, Brighton, MI 48114

    4beds
    4,113sqft
    Single Family Residence
    Built in 1993
    5.01 Acres Lot
    $791,900 Zestimate®
    $188/sqft
    $5,828 Estimated rent

    Home value

    $791,900

    $705,000 - $887,000

    $5,828/mo

    Zestimate® history
    Loading
    Loading...

    Owner options

    List your home for rent

    $5,828/mo

    Rent Zestimate®

    Find your next renter with Zillow Rental Manager. Plus, with online applications, you can quickly screen prospective tenants – for free.

    Learn more

    $5,828/mo

    Rent Zestimate®

    Refinance and save

    $4,813/mo

    Est. payment

    Refinancing to a lower rate could help reduce your monthly payments and save thousands over the life of the loan.

    See today's rates

    $4,813/mo

    Est. payment

    Explore your selling options

    Work with a Zillow partner agent

    Leverage their expertise and Zillow's premium Showcase listings to get your home seen by more buyers.

    Get started

    List with your own agent

    Get your home in front of millions of buyers by listing it on Zillow.

    Learn how to do it

    Sell it yourself

    Take full control of how buyers see your home on Zillow by listing For Sale by Owner (FSBO).

    List your home

    What's special

    Custom-built brick ranchGas fireplacesSleek granite countertopsFinished walkout basementDual-zone hvacGenerator switching systemTwo dining rooms
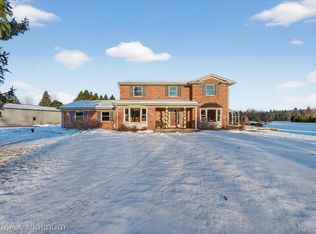
    Custom-Built Brick Ranch on 5 Acres in Brighton Township. This stunning, custom-built brick ranch offers 4,200 sqft of beautifully finished living space on a sprawling 5-acre double corner lot, located on a paved road. With every detail designed for comfort, convenience, and elegance, this home is perfect for multigenerational living or anyone looking for space and style. Step inside to discover a grand 12x10 atrium that floods the home with natural light, two spacious kitchens, and two dining rooms—ideal for entertaining or large family gatherings. The main kitchen features sleek granite countertops, while the entry-level laundry and central vacuum system make daily living a breeze. Cozy up to one of the two gas fireplaces, or unwind in the finished walkout basement, which offers a second living area, perfect for in-laws or guests. Outside, enjoy the tranquil waterfall feature with a pond, or relax on the expansive 26x8 Azek deck or the 14x24 brick-paved patio. The home is equipped with a full home audio theatre system, Andersen windows, LED canned lighting, and dual-zone HVAC for year-round comfort. Car aficionados will appreciate the 3-car garage with sealed floors. Additional key features include 4 spacious bedrooms, 4 full bathrooms, Howell or Brighton schools of choice, generator switching system, roof (2013), furnace (2016), home audio system with sound throughout and an asphalt driveway. This home offers both luxury and practicality, combining high-end finishes with thoughtful features like a generator switching system, Andersen windows, and skylights. The buildable 2.5-acre split on Hyne Road adds even more potential for this extraordinary property. Don’t miss this one-of-a-kind opportunity in Brighton Township!

    Zillow last checked:

    Listing updated:

    Listed by:

    Jennifer Petersen 810-922-7227,

    KW Realty Livingston,

    Lisa M Armor 248-872-6087,

    KW Realty Livingston

    Bought with:

    Deborah Darling, 6501438003

    eXp Realty, LLC

    Source: Realcomp II,MLS#: 20240084308MLS Logo

    Facts & features

    Interior

    Bedrooms & bathrooms
    • Bedrooms: 4
    • Bathrooms: 4
    • Full bathrooms: 4
    Primary bedroom
    • Level: Basement
    • Area: 399
    • Dimensions: 19 x 21
    Bedroom
    • Level: Entry
    • Area: 182
    • Dimensions: 14 x 13
    Bedroom
    • Level: Entry
    • Area: 143
    • Dimensions: 13 x 11
    Bedroom
    • Level: Basement
    • Area: 180
    • Dimensions: 12 x 15
    Bedroom
    • Level: Entry
    • Area: 143
    • Dimensions: 13 x 11
    Bedroom
    • Level: Basement
    • Area: 180
    • Dimensions: 12 x 15
    Primary bathroom
    • Level: Basement
    • Area: 143
    • Dimensions: 11 x 13
    Other
    • Level: Entry
    • Area: 56
    • Dimensions: 7 x 8
    Other
    • Level: Basement
    • Area: 72
    • Dimensions: 9 x 8
    Other
    • Level: Entry
    • Area: 50
    • Dimensions: 10 x 5
    Dining room
    • Level: Entry
    • Area: 143
    • Dimensions: 11 x 13
    Family room
    • Level: Entry
    • Area: 374
    • Dimensions: 22 x 17
    Kitchen
    • Level: Entry
    • Area: 285
    • Dimensions: 15 x 19
    Laundry
    • Level: Entry
    • Area: 40
    • Dimensions: 5 x 8
    Living room
    • Level: Entry
    • Area: 255
    • Dimensions: 15 x 17
    Heating
    • Forced Air, Natural Gas
    Cooling
    • Ceiling Fans, Central Air
    Appliances
    • Included: Dishwasher, Disposal, Electric Cooktop, Free Standing Gas Range, Microwave, Water Softener Owned
    • Laundry: Laundry Room
    Features
    • Central Vacuum, High Speed Internet, Jetted Tub, Sound System
    • Basement: Finished,Full,Walk Out Access
    • Has fireplace: Yes
    • Fireplace features: Basement, Family Room, Gas
    Interior area
    • Total interior livable area: 4,113 sqft
    • Finished area above ground: 2,113
    • Finished area below ground: 2,000

    Property

    Parking
    • Total spaces: 3
    • Parking features: Three Car Garage, Attached, Direct Access, Electricityin Garage, Garage Door Opener
    • Attached garage spaces: 3
    Features
    • Levels: One
    • Stories: 1
    • Entry location: GroundLevel
    • Patio & porch: Covered, Deck, Patio, Porch
    • Exterior features: Lighting
    • Pool features: None
    • Waterfront features: Pond
    Lot
    • Size: 5.01 Acres
    • Dimensions: 449.00 x 485.00
    • Features: Sprinklers
    Details
    • Parcel number: 1207400048
    • Special conditions: Short Sale No,Standard

    Construction

    Type & style
    • Home type: SingleFamily
    • Architectural style: Ranch
    • Property subtype: Single Family Residence
    Materials
    • Brick
    • Foundation: Basement, Poured, Sump Pump
    Condition
    • New construction: No
    • Year built: 1993

    Utilities & green energy

    • Sewer: Septic Tank
    • Water: Well

    Community & neighborhood

    Location
    • Region: Brighton

    Other

    Other facts
    • Listing agreement: Exclusive Right To Sell
    • Listing terms: Cash,Conventional,FHA,Usda Loan,Va Loan

    Price history

    DateEventPrice
    1/15/2025Pending sale$799,900+3.2%$194/sqft
    Source: Realcomp II #20240084308 Report a problem
    1/14/2025Sold$775,000-3.1%$188/sqft
    Source: Realcomp II #20240084308 Report a problem
    11/7/2024Listed for sale$799,900$194/sqft
    Source: Realcomp II #20240084308 Report a problem
    10/25/2024Listing removed$799,900$194/sqft
    Source: Realcomp II #20240075582 Report a problem
    10/10/2024Listed for sale$799,900+39.1%$194/sqft
    Source: Realcomp II #20240075582 Report a problem
    7/30/2004Sold$575,000$140/sqft
    Source: Public Record Report a problem
    7/30/2002Sold$575,000$140/sqft
    Source: Public Record Report a problem

    Public tax history

    YearProperty taxesTax assessment
    2025$4,375 +4.8%$382,700 +31.2%
    2024$4,175 +5.1%$291,700 +10.7%
    2023$3,973 +2.6%$263,600 +24.5%
    2022$3,872 $211,800 +6.6%
    2021-- $198,700 +2.3%
    2020-- $194,300 +5.5%
    2019$3,875 +235.6%$184,200 -1.8%
    2018$1,155 -53.3%$187,600 +1.8%
    2017$2,475 $184,200 +3.7%
    2016$2,475 $177,700 +16.5%
    2014$2,475 -25.3%$152,590 +4.6%
    2012$3,312 $145,830 +1%
    2011-- $144,420 -6.5%
    2010-- $154,525 -9.4%
    2009-- $170,610 -9.5%
    2008-- $188,594 -10.1%
    2007$2,783 +12.6%$209,898 -4.4%
    2006$2,472 +12.7%$219,665 +1.2%
    2005$2,193 -0.8%$216,971 +22.2%
    2003$2,210 $177,611
    2002-- --
    2001-- --
    2000$1,663 $135,107

    Find assessor info on the county website

    Neighborhood: 48114

    Nearby schools

    GreatSchools rating
    Get a cash offer in 3 minutes
    Find out how much your home could sell for in as little as 3 minutes with a no-obligation cash offer.
    Estimated market value
    $791,900
    Get a cash offer in 3 minutes
    Find out how much your home could sell for in as little as 3 minutes with a no-obligation cash offer.
    Estimated market value
    $791,900