Skip main navigation
Sold for $700,000
  • $700,000

    1901 Brandy Ln, Brighton, MI 48114

    4beds
    3,398sqft
    Single Family Residence
    Built in 1975
    2.66 Acres Lot
    $707,000 Zestimate®
    $206/sqft
    $5,255 Estimated rent

    Home value

    $707,000

    $643,000 - $778,000

    $5,255/mo

    Zestimate® history
    Loading
    Loading...

    Owner options

    List your home for rent

    $5,255/mo

    Rent Zestimate®

    Find your next renter with Zillow Rental Manager. Plus, with online applications, you can quickly screen prospective tenants – for free.

    Learn more

    $5,255/mo

    Rent Zestimate®

    Refinance and save

    $4,329/mo

    Est. payment

    Refinancing to a lower rate could help reduce your monthly payments and save thousands over the life of the loan.

    See today's rates

    $4,329/mo

    Est. payment

    Explore your selling options

    Work with a Zillow partner agent

    Leverage their expertise and Zillow's premium Showcase listings to get your home seen by more buyers.

    Get started

    List with your own agent

    Get your home in front of millions of buyers by listing it on Zillow.

    Learn how to do it

    Sell it yourself

    Take full control of how buyers see your home on Zillow by listing For Sale by Owner (FSBO).

    List your home

    What's special

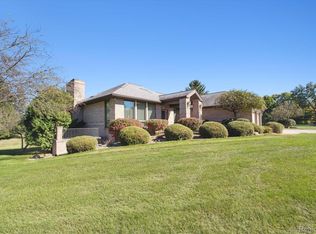
    Beautiful views out every window and doorwall And Glass Sunroom! Hello Everyone...This just in and On the Market & Recently Active to schedule for showings! Are you someone that is looking for a Beautiful Property with an updated home with lots of Bedrooms and bathrooms and an Incredible 3,500 sq.ft. Outbuilding with lighting, concrete floors, heated space with finished drywall and an insulated work out area, 3 large doors for great access, restroom and room for an RV or Motorhome or Enclosed trailer to rest nicely out of the weather and elements when you're not on tour! Expansive property and views of rolling terrain abound. There is parking for days to have the Hobby Club members over or Friends & Family get togethers. A three season curved glass room is situated right off the updated Kitchen to expand living area overlooking open areas! So many more details include a fully finished Walk Out Basement with a Real wood burning Fireplace, wet bar, Full Kitchen with dishwasher & pantry, Updated full bathroom, Large Glass doorwall and window letting in the light and looking out to great views. A driveway leads around the home to the Walkout area and includes a covered parking area for guests or mother in law quarters. Main floor also has its own wood burning fireplace with raised hearth for colder weather ambiance in centralized family room. Primary Bedroom is large with Two lit closets and Updated and Tiled with Primary Bathroom accessed through Elegant French Doors. This home is situated back off the road offering privacy and space between neighbors as well. So many details. Windows have been replaced, 90% Furnace and much more!

    Zillow last checked:

    Listing updated:

    Listed by:

    Michael G Morgan Jr 810-227-4600,

    RE/MAX Platinum

    Bought with:

    Hugh Milne, 6501431893

    EXP Realty Main

    Source: Realcomp II,MLS#: 20251057344MLS Logo

    Facts & features

    Interior

    Bedrooms & bathrooms
    • Bedrooms: 4
    • Bathrooms: 4
    • Full bathrooms: 3
    • 1/2 bathrooms: 1
    Primary bedroom
    • Level: Second
    • Area: 220
    • Dimensions: 11 X 20
    Bedroom
    • Level: Second
    • Area: 117
    • Dimensions: 13 X 9
    Bedroom
    • Level: Second
    • Area: 117
    • Dimensions: 13 X 9
    Bedroom
    • Level: Second
    • Area: 120
    • Dimensions: 10 X 12
    Primary bathroom
    • Level: Second
    • Area: 60
    • Dimensions: 12 X 5
    Other
    • Level: Second
    • Area: 72
    • Dimensions: 8 X 9
    Other
    • Level: Basement
    • Area: 60
    • Dimensions: 4 X 15
    Other
    • Level: Entry
    • Area: 30
    • Dimensions: 6 X 5
    Dining room
    • Level: Entry
    • Area: 120
    • Dimensions: 12 X 10
    Family room
    • Level: Entry
    • Area: 216
    • Dimensions: 18 X 12
    Family room
    • Level: Basement
    • Area: 884
    • Dimensions: 34 X 26
    Kitchen
    • Level: Entry
    • Area: 204
    • Dimensions: 12 X 17
    Other
    • Level: Basement
    • Area: 99
    • Dimensions: 11 X 9
    Living room
    • Level: Entry
    • Area: 204
    • Dimensions: 12 X 17
    Mud room
    • Level: Entry
    • Area: 63
    • Dimensions: 9 X 7
    Other
    • Level: Entry
    • Area: 198
    • Dimensions: 11 X 18
    Heating
    • Forced Air, Natural Gas
    Cooling
    • Attic Fan, Central Air
    Appliances
    • Included: Down Draft, Dishwasher, Disposal, Dryer, Electric Cooktop, Exhaust Fan, Free Standing Electric Range, Free Standing Refrigerator, Microwave, Washer
    • Laundry: Electric Dryer Hookup, Washer Hookup
    Features
    • Central Vacuum, Entrance Foyer, High Speed Internet, Wet Bar
    • Windows: Egress Windows
    • Basement: Bath Stubbed,Daylight,Finished,Full,Interior Entry,Walk Out Access
    • Has fireplace: Yes
    • Fireplace features: Basement, Family Room, Wood Burning
    Interior area
    • Total interior livable area: 3,398 sqft
    • Finished area above ground: 2,268
    • Finished area below ground: 1,130

    Property

    Parking
    • Total spaces: 2.5
    • Parking features: Twoand Half Car Garage, Attached, Driveway, Electricityin Garage, Garage Door Opener, Parking Pad, Garage Faces Side, Side Entrance
    • Attached garage spaces: 2.5
    Features
    • Levels: Two
    • Stories: 2
    • Entry location: GroundLevel
    • Patio & porch: Deck, Patio, Porch
    • Exterior features: Awnings, Chimney Caps, Lighting
    • Pool features: None
    Lot
    • Size: 2.66 Acres
    • Dimensions: 202 x 487 x 277 x 479
    Details
    • Additional structures: Outbuildings Allowed, Pole Barn
    • Parcel number: 1207400053
    • Special conditions: Short Sale No,Standard

    Construction

    Type & style
    • Home type: SingleFamily
    • Architectural style: Colonial
    • Property subtype: Single Family Residence
    Materials
    • Brick, Other
    • Foundation: Basement, Block, Passive Radon Mitigation
    • Roof: Asphalt
    Condition
    • New construction: No
    • Year built: 1975

    Utilities & green energy

    • Sewer: Septic Tank
    • Water: Well
    • Utilities for property: Above Ground Utilities, Underground Utilities

    Community & neighborhood

    Security
    • Security features: Carbon Monoxide Detectors, Smoke Detectors
    Location
    • Region: Brighton

    Other

    Other facts
    • Listing agreement: Exclusive Right To Sell
    • Listing terms: Cash,Conventional,Usda Loan,Va Loan

    Price history

    DateEventPrice
    2/6/2026Sold$700,000-2.1%$206/sqft
    Source: Realcomp II #20251057344 Report a problem
    1/17/2026Pending sale$715,000$210/sqft
    Source: Realcomp II #20251057344 Report a problem
    12/6/2025Listed for sale$715,000+37.5%$210/sqft
    Source: Realcomp II #20251057344 Report a problem
    8/24/2021Sold$520,000-0.9%$153/sqft
    Source: Public Record Report a problem
    7/23/2021Pending sale$524,900$154/sqft
    Source: Realcomp II #2210039582 Report a problem
    7/1/2021Contingent$524,900$154/sqft
    Source: Realcomp II #2210039582 Report a problem
    6/21/2021Listed for sale$524,900$154/sqft
    Source: Realcomp II #2210039582 Report a problem
    6/9/2021Pending sale$524,900$154/sqft
    Source: Realcomp II #2210039582 Report a problem
    6/4/2021Listed for sale$524,900+64%$154/sqft
    Source: Realcomp II #2210039582 Report a problem
    9/17/2002Sold$320,000$94/sqft
    Source: Public Record Report a problem

    Public tax history

    YearProperty taxesTax assessment
    2025$5,541 +4.8%$290,900 +8.2%
    2024$5,288 +5.6%$268,900 +9.9%
    2023$5,005 +66.4%$244,600 +10.4%
    2022$3,007 $221,600 +28.8%
    2021-- $172,100 +0.8%
    2020-- $170,800 +15.1%
    2019$3,010 +235.6%$148,400 -3.2%
    2018$897 -53.3%$153,300 +3.3%
    2017$1,922 $148,400 +4.4%
    2016$1,922 $142,100 +19%
    2014$1,922 -24.7%$119,440 +5.3%
    2012$2,553 $113,430 +1.9%
    2011-- $111,290 -7%
    2010-- $119,697 -10.9%
    2009-- $134,302 -10.5%
    2008-- $150,096 -13.6%
    2007$2,407 +12.6%$173,651 -4.4%
    2006$2,138 +12.7%$181,599 +5.8%
    2005$1,897 -0.8%$171,667 +11.7%
    2003$1,912 $153,640
    2002-- --
    2001-- --
    2000$1,205 $103,274

    Find assessor info on the county website

    Neighborhood: 48114

    Nearby schools

    GreatSchools rating
    Get a cash offer in 3 minutes
    Find out how much your home could sell for in as little as 3 minutes with a no-obligation cash offer.
    Estimated market value
    $707,000
    Get a cash offer in 3 minutes
    Find out how much your home could sell for in as little as 3 minutes with a no-obligation cash offer.
    Estimated market value
    $707,000