Welcome to an exceptional private estate where refined living meets the beauty of nature. Tucked away on a quiet, private drive, this extraordinary property offers over 5 beautifully manicured acres, incredible natural views, and a rare combination of luxury, privacy, and versatility.
A stately, tree-lined drive leads to this impressive home, featuring a generously sized attached 3-car garage and a welcoming entrance. Inside, an expansive open-concept main level is filled with natural light and complemented by 9' ceilings. The dramatic great room showcases 2-story ceilings and a striking stone gas fireplace, creating an elegant yet inviting gathering space.
The gourmet kitchen flows seamlessly into a four-seasons room, offering panoramic views of the surrounding landscape and direct access to the deck—an ideal setting for morning coffee, entertaining, or enjoying the changing seasons. The main-floor primary suite provides a private retreat with a 4-piece bath.
Upstairs, three spacious bedrooms share a beautifully appointed full bath with a tiled shower, while a versatile loft offers endless possibilities for an office, sitting area, playroom, or potential fifth bedroom.
The unfinished lower level is anything but ordinary, with abundant natural light, a second gas fireplace, plumbing prepped for a bathroom, a second finished sunroom, and direct access to a lower-level 3-car garage—a rare and highly desirable feature offering exceptional storage and utility.
Adding even more value is the impressive 36' x 48' pole barn, complete with concrete floors, electrical, and oversized 14' garage doors. Whether for vehicles, equipment, hobbies, or a workshop, this space is a true standout.
A remarkable property offering sophisticated living, breathtaking surroundings, and unmatched flexibility—this is a private estate designed to be enjoyed for years to come.
For sale
$824,900
1862 Odyssey Dr, Brighton, MI 48114
4beds
3,116sqft
Single Family Residence
Built in 2001
5.07 Acres Lot
$791,300 Zestimate®
$265/sqft
$-- HOA
What's special
- 36 days
- 1,931
- 137
Likely to sell faster than
Zillow last checked:
Listing updated:
Listed by:
Alexis Clock 810-227-1111,
Coldwell Banker Town & Country 810-227-1111
Source: Realcomp II,MLS#: 20261075973
Facts & features
Interior
Bedrooms & bathrooms
- Bedrooms: 4
- Bathrooms: 3
- Full bathrooms: 2
- 1/2 bathrooms: 1
Primary bedroom
- Level: Entry
- Area: 260
- Dimensions: 13 X 20
Bedroom
- Level: Second
- Area: 143
- Dimensions: 11 X 13
Bedroom
- Level: Second
- Area: 144
- Dimensions: 12 X 12
Bedroom
- Level: Second
- Area: 384
- Dimensions: 16 X 24
Primary bathroom
- Level: Entry
- Area: 169
- Dimensions: 13 X 13
Other
- Level: Second
- Area: 64
- Dimensions: 8 X 8
Other
- Level: Entry
- Area: 30
- Dimensions: 5 X 6
Other
- Level: Entry
- Area: 294
- Dimensions: 21 X 14
Kitchen
- Level: Entry
- Area: 196
- Dimensions: 14 X 14
Living room
- Level: Entry
- Area: 315
- Dimensions: 15 X 21
Loft
- Level: Second
- Area: 182
- Dimensions: 13 X 14
Heating
- Forced Air, Natural Gas
Cooling
- Ceiling Fans, Central Air
Appliances
- Included: Built In Electric Oven, Dishwasher, Disposal, Dryer, Electric Cooktop, Free Standing Refrigerator, Microwave, Washer, Water Softener Owned
Features
- Basement: Bath Stubbed,Daylight,Full,Unfinished,Walk Out Access
- Has fireplace: Yes
- Fireplace features: Basement, Gas, Living Room
Interior area
- Total interior livable area: 3,116 sqft
- Finished area above ground: 3,116
Video & virtual tour
Property
Parking
- Total spaces: 6
- Parking features: Sixor More Car Garage, Attached, Electricityin Garage
- Attached garage spaces: 6
Features
- Levels: One And One Half
- Stories: 1.5
- Entry location: GroundLevelwSteps
- Pool features: None
Lot
- Size: 5.07 Acres
- Dimensions: 212 x 984 x 287 x 439 x 552
Details
- Parcel number: 1207400052
- Special conditions: Short Sale No,Standard
Construction
Type & style
- Home type: SingleFamily
- Architectural style: Colonial
- Property subtype: Single Family Residence
Materials
- Brick, Stone, Vinyl Siding
- Foundation: Basement, Poured
Condition
- New construction: No
- Year built: 2001
Utilities & green energy
- Sewer: Septic Tank
- Water: Well
Community & HOA
HOA
- Has HOA: No
Location
- Region: Brighton
Financial & listing details
- Price per square foot: $265/sqft
- Tax assessed value: $225,451
- Annual tax amount: $5,021
- Date on market: 9/24/2026
- Cumulative days on market: 36 days
- Listing agreement: Exclusive Agency
- Listing terms: Cash,Conventional,FHA,Va Loan
- Exclusions: Exclusion(s) Do Not Exist
Estimated market value
$791,300
$752,000 - $831,000
$5,117/mo
Price history
| Date | Event | Price |
|---|---|---|
| 9/24/2026 | Listed for sale | $824,900$265/sqft |
Source:  Realcomp II #20261075973 Report a problem | ||
Public tax history
| Year | Property taxes | Tax assessment |
|---|---|---|
| 2026 | $5,021 +2.9% | $365,800 +8.3% |
| 2025 | $4,879 +4.8% | $337,800 +5.5% |
| 2024 | $4,656 +5.1% | $320,100 +9.9% |
| 2023 | $4,430 +2.6% | $291,200 +13% |
| 2022 | $4,318 | $257,600 +4.5% |
| 2021 | -- | $246,400 +6.8% |
| 2020 | -- | $230,700 +11.5% |
| 2019 | $4,321 +235.6% | $206,900 -3.9% |
| 2018 | $1,288 -53.2% | $215,200 +4% |
| 2017 | $2,752 | $206,900 +4.5% |
| 2016 | $2,752 | $198,000 +14.6% |
| 2014 | $2,752 -24.7% | $172,820 +6.8% |
| 2012 | $3,652 | $161,760 +1.6% |
| 2011 | -- | $159,240 -7.3% |
| 2010 | -- | $171,744 -11.4% |
| 2009 | -- | $193,793 -7.3% |
| 2008 | -- | $209,158 -3.1% |
| 2007 | $2,495 +12.6% | $215,919 -13.9% |
| 2006 | $2,216 +21.5% | $250,878 +12.5% |
| 2005 | $1,824 -42.4% | $223,061 +11.4% |
| 2003 | $3,167 | $200,257 |
| 2002 | -- | -- |
| 2001 | -- | -- |
| 2000 | $133 | $10,000 |
Find assessor info on the county website
Monthly payment
Est. payment
Payment breakdown
Explore the cost of this home by adjusting the details. Changes won't be saved.Climate risks
Neighborhood: 48114
Similar homes
- $850,0003 bd4 ba4.3k sqft2784 Toby Dr, Brighton, MI 48114For Sale
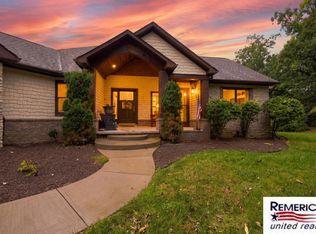
 MLS ID #26052712, Heather Ketchel, Remerica United Realty. MichRIC
- $--3 bd2 ba1.8k sqft7798 Spring Trace Rd, Brighton, MI 48114Auction
 Auction.com 2
- $559,0004 bd3 ba3.4k sqft2699 Kathleen Dr, Brighton, MI 48114For Sale
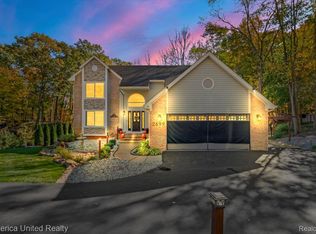
 MLS ID #20261085001, Robert Scranton, Remerica United Realty. Realcomp II
- $589,0004 bd3 ba2.7k sqft12556 Harvest Dr, Brighton, MI 48114For Sale
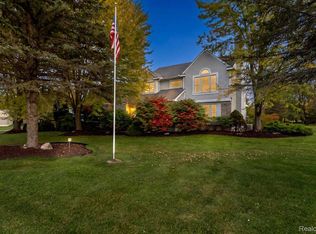 MLS ID #20261083027, Suzette Nelson, KW Realty Livingston. Realcomp II
- $449,9003 bd3 ba2.9k sqft8845 Dann Dr, Brighton, MI 48114For SaleMLS ID #20261085672, Abraham Ayoub, Mayfair Real Estate Group. Realcomp II
- $609,0005 bd4 ba3.4k sqft8184 Baypointe Dr, Brighton, MI 48114For SaleMLS ID #20261058448, Charles Younkin, Real Broker, LLC. Realcomp II
- $899,9994 bd4 ba3.8k sqft3513 Pointe Shore Dr, Brighton, MI 48114For SaleMLS ID #20261028952, Danny O'Brien, Wentworth Real Estate Group. Realcomp II
- $574,9004 bd3 ba2.3k sqft1575 Kellogg Rd, Brighton, MI 48114For SaleMLS ID #20261071508, Melissa A Socha, Modern Way Realty LLC. Realcomp II
- $659,9004 bd3 ba1.8k sqft3970 Van Amberg Rd, Brighton, MI 48114For SaleMLS ID #20261043036, Scott Griffith, Griffith Realty. Realcomp II
- $504,9004 bd3 ba3k sqft10098 Newfound Gap, Brighton, MI 48114For SaleMLS ID #26049121, Christopher Cogswell, Preferred, Realtors Ltd. MichRIC
- $680,0004 bd3 ba2.5k sqft4261 Link Dr, Brighton, MI 48114New ConstructionMLS ID #20261076583, Christina Joss, Golden Path Real Estate Co. Realcomp II
- $465,0004 bd4 ba3.5k sqft3360 Pleasant Valley Rd, Brighton, MI 48114For SaleMLS ID #20261072999, Jill N Bigelow, KW Showcase Realty. Realcomp II
- $535,0003 bd3 ba3k sqft9659 Alger Dr, Brighton, MI 48114For SaleMLS ID #20261071078, Michael A Bancroft, HomeCraft Real Estate. Realcomp II
- $499,9004 bd2 ba2.4k sqft11904 Newman Rd, Brighton, MI 48114For Sale
 MLS ID #50217802, Carie Peregord, REMAX Edge. MiRealSource
- $595,0003 bd4 ba4.3k sqft5123 Canyon Oaks Dr, Brighton, MI 48114For SaleMLS ID #20261081657, Andrea Shearer, Real Estate Cousins. Realcomp II
- $799,0004 bd3 ba2.5k sqft1014 Woods Edge Dr, Hartland, MI 48353For SaleMLS ID #20261078694, Hanagasa Torres, The Agency Hall & Hunter. Realcomp II
- $649,9003 bd3 ba2k sqft1247 Timberleaf Dr, Brighton, MI 48114For SaleMLS ID #20261068265, David B Cassin, RE/MAX Classic. Realcomp II
