Nestled on 2.5 acres of beautifully wooded natural landscape, this private retreat provides a peaceful setting surrounded by nature and abundant wildlife. Enjoy birdwatching and tranquil views right from the comfort of your easy chair.
The spacious home features 3 bedrooms, a den, and 3 full baths (each with a shower or bath), including a private primary suite. Hardwood floors, an updated kitchen with stainless steel appliances, and thoughtful updates throughout add comfort and style. The walkout basement provides additional living and storage possibilities and includes a dedicated wine cellar.
The property includes an attached 2-car garage plus a detached 2-car garage/workshop, providing plenty of space for projects, equipment, and storage. Solar panels add energy efficiency, while the roof was replaced in 2022.
With its wooded privacy, generous garage space, natural surroundings, and versatile living areas, this property combines comfort, functionality, and serenity. Fenced garden + page fencing along the back acreage of hardwoods.
Located in desirable Hartland Schools and just minutes from M-59 and US-23, this home also checks the box for convenience to schools, shopping, and other services.
For sale
$659,000
1266 Maxfield Lake Rd, Hartland, MI 48353
3beds
2,669sqft
Single Family Residence
Built in 1997
2.54 Acres Lot
$-- Zestimate®
$247/sqft
$-- HOA
What's special
- 16 hours
- 16
- 0
Zillow last checked:
Listing updated:
Listed by:
Steve Koleno 804-656-5007,
Beycome Brokerage Realty LLC 804-656-5007
Source: Realcomp II,MLS#: 20261092220
Facts & features
Interior
Bedrooms & bathrooms
- Bedrooms: 3
- Bathrooms: 3
- Full bathrooms: 3
Primary bedroom
- Level: Second
- Area: 135
- Dimensions: 15 X 9
Bedroom
- Level: Second
- Area: 132
- Dimensions: 11 X 12
Bedroom
- Level: Entry
- Area: 110
- Dimensions: 11 X 10
Primary bathroom
- Level: Second
- Area: 54
- Dimensions: 9 X 6
Other
- Level: Second
- Area: 54
- Dimensions: 9 X 6
Other
- Level: Entry
- Area: 36
- Dimensions: 6 X 6
Kitchen
- Level: Entry
- Area: 156
- Dimensions: 13 X 12
Library
- Level: Entry
- Area: 100
- Dimensions: 10 X 10
Living room
- Level: Entry
- Area: 360
- Dimensions: 20 X 18
Mud room
- Level: Entry
- Area: 40
- Dimensions: 4 X 10
Sitting room
- Level: Entry
- Area: 150
- Dimensions: 15 X 10
Heating
- Forced Air, Natural Gas, Solar
Cooling
- Attic Fan, Ceiling Fans, Central Air
Appliances
- Included: Dishwasher, Dryer, Free Standing Electric Range, Free Standing Refrigerator, Humidifier, Microwave, Self Cleaning Oven, Stainless Steel Appliances, Washer, Water Softener Owned
Features
- Central Vacuum, Entrance Foyer, Programmable Thermostat
- Basement: Daylight,Finished,Full,Interior Entry,Walk Out Access
- Has fireplace: No
Interior area
- Total interior livable area: 2,669 sqft
- Finished area above ground: 2,019
- Finished area below ground: 650
Property
Parking
- Total spaces: 2
- Parking features: Two Car Garage, Attached
- Attached garage spaces: 2
Features
- Levels: Two
- Stories: 2
- Entry location: GroundLevel
- Exterior features: Chimney Caps, Gutter Guard System, Lighting
- Pool features: None
Lot
- Size: 2.54 Acres
- Dimensions: 250 x 435
- Features: Native Plants
Details
- Parcel number: 4708.27.100.063
- Special conditions: Short Sale No,Standard
Construction
Type & style
- Home type: SingleFamily
- Architectural style: Contemporary,Other
- Property subtype: Single Family Residence
Materials
- Asphalt, Brick, Concrete, Other, Vinyl Siding
- Foundation: Basement, Poured
Condition
- New construction: No
- Year built: 1997
Utilities & green energy
- Sewer: Septic Tank
- Water: Well
Community & HOA
Community
- Subdivision: MAXFIELD PARK SUB
HOA
- Has HOA: No
Location
- Region: Hartland
Financial & listing details
- Price per square foot: $247/sqft
- Tax assessed value: $120,967
- Annual tax amount: $3,645
- Date on market: 11/14/2026
- Listing agreement: Exclusive Right To Sell
- Listing terms: Cash,Conventional,Va Loan,Warranty Deed
Estimated market value
Not available
Estimated sales range
Not available
Not available
Price history
| Date | Event | Price |
|---|---|---|
| 11/14/2026 | Listed for sale | $659,000$247/sqft |
Source:  Realcomp II #20261092220 Report a problem | ||
Public tax history
Tax history is unavailable.
Monthly payment
Est. payment
Payment breakdown
Explore the cost of this home by adjusting the details. Changes won't be saved.Climate risks
Neighborhood: 48353

Similar homes
- $659,0003 bd3 ba2k sqft1266 Maxfield Rd, Hartland, MI 48353For Sale By Owner

- $--3 bd3 ba3.1k sqft1183 Maxfield Rd, Hartland, MI 48353Auction
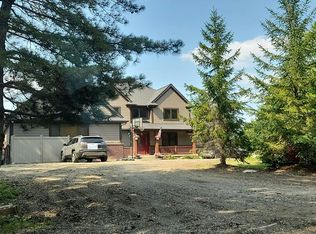 Auction.com 2
- $519,9003 bd3 ba2.7k sqft2578 Bullard Rd, Hartland, MI 48353For Sale
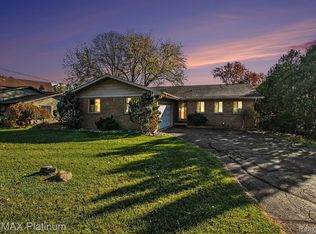
 MLS ID #20261090636, Daniel J Callan, RE/MAX Platinum-Hartland. Realcomp II
- $649,9003 bd3 ba3.2k sqft2651 Fenton Rd, Hartland, MI 48353For Sale
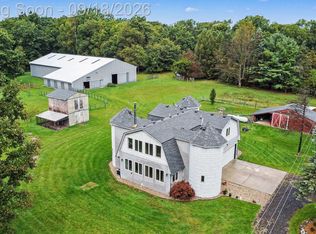 MLS ID #20261074781, Todd A Rall, Keller Williams Ann Arbor Market Center. Realcomp II
- $560,0004 bd3 ba2.2k sqft1084 Woods Edge Dr, Hartland, MI 48353For SaleMLS ID #20261079798, Donald W Putkela, The Putkela Group. Realcomp II
- $799,0004 bd3 ba2.5k sqft1014 Woods Edge Dr, Hartland, MI 48353For SaleMLS ID #20261078694, Hanagasa Torres, The Agency Hall & Hunter. Realcomp II
- $499,9004 bd3 ba3.5k sqft1382 Odette St, Hartland, MI 48353For Sale
 MLS ID #26056489, Cheryl Clossick, Real Estate One Inc. MichRIC
- $815,0005 bd5 ba3.7k sqft2280 Bullard Rd, Hartland, MI 48353For SaleMLS ID #20261062054, Tiffany Huff, 3DX Real Estate-Brighton. Realcomp II
- $389,0004 bd3 ba2.3k sqft1702 Andover Blvd, Howell, MI 48843For SaleMLS ID #20261090862, Conne Terova, Real Estate One-Milford. Realcomp II
- $350,0003 bd1 ba1.5k sqft11586 Norway Dr, Hartland, MI 48353For SaleMLS ID #20261064847, Jason C Matt, EXP Z Real Estate. Realcomp II
- $499,9004 bd3 ba2.2k sqft1964 Lockerbie Ln, Hartland, MI 48353New ConstructionMLS ID #20261078343, Michael L McGivney, Allen Edwin Realty. Realcomp II
