Welcome to BrigdenEstate.com, an expansive 95-acre country estate offering scale, privacy, and exceptional versatility. The warm 2-storey residence features 4 spacious bedrooms, 3.5 bathrooms, and expansive living areas designed for effortless entertaining with panoramic views of sweeping fields, established trees, and two ponds. The land encompasses 35 acres of mature, wooded trails ideal for wildlife viewing and recreation, alongside 26 acres of workable farmland. Outstanding outbuildings include a 40x60 insulated shop equipped with in-floor heating, plus an impressive 48x88 workshop featuring a roughed-in plumbing ready for custom finishes. Offering substantial road frontage with easy access to surrounding cities and highway corridors, this property delivers rare acreage with functional infrastructure. Visit BrigdenEstate.com for more information. 33% holdback if the buyer is introduced by the listing agent Heating: Geothermal
For sale
C$2,029,000
1951 Brigden Rd, Saint Clair, ON N0P 2R0
4beds
Single Family Residence
Built in 2003
94.83 Acres Lot
$-- Zestimate®
C$--/sqft
C$-- HOA
What's special
- 4 days
- 14
- 0
Zillow last checked:
Listing updated:
Listed by:
Robert L'ecuyer, Sales Person,
Jump Realty Inc. Brokerage
Source: Windsor-Essex County AOR,MLS®#: 26022033 Originating MLS®#: Chatham-Kent Association of REALTORS®
Originating MLS®#: Chatham-Kent Association of REALTORS®Facts & features
Interior
Bedrooms & bathrooms
- Bedrooms: 4
- Bathrooms: 4
- Full bathrooms: 4
Heating
- Forced Air
Appliances
- Included: Cooktop, Dishwasher, Oven Built-In, Electric Water Heater
Features
- Central Vacuum - R/I, Walk-In Closet
- Flooring: Laminate
- Basement: Full,Finished
- Number of fireplaces: 1
- Fireplace features: Fireplace 1 (Direct Vent)
Property
Parking
- Total spaces: 2.5
- Parking features: Double Width Or More Drive, Front Drive, Paved Drive, 2.5 Garage, Attached, Automatic Garage Door Opener
- Attached garage spaces: 2.5
- Has uncovered spaces: Yes
Features
- Levels: Two
- Patio & porch: Sundeck, Covered Porch
- Frontage length: 0.00
Lot
- Size: 94.83 Acres
- Features: Hobby Farm, Landscaped, Wooded, Acreage Info (Unknown)
Details
- Additional structures: Storage Shed, Workshop
- Zoning: AG1
Construction
Type & style
- Home type: SingleFamily
- Property subtype: Single Family Residence
Materials
- Aluminum/Vinyl
- Foundation: Concrete Perimeter
- Roof: Asphalt Shingle
Condition
- Year built: 2003
Utilities & green energy
- Sewer: Septic Tank
- Water: Municipal Water
- Utilities for property: Water Connected, Sewer Connected, Propane
Community & HOA
Community
- Features: Walking Trails Nearby
- Security: Alarm System
Location
- Region: Saint Clair
Financial & listing details
- Annual tax amount: C$5,803
- Date on market: 9/9/2026
- Inclusions: Cooktop, Dishwasher, Built-in Ovens
- Exclusions: Freezers
- Ownership: Freehold
Price history
| Date | Event | Price |
|---|---|---|
| 9/9/2026 | Listed for sale | C$2,029,000 |
Source:  Windsor-Essex County AOR #26022033 Report a problem Windsor-Essex County AOR #26022033 Report a problem | ||
Public tax history
Tax history is unavailable.
Climate risks
Neighborhood: N0P
Similar homes
- $1,995,0003 bd3 ba4.4k sqft9305 River Rd, Algonac, MI 48001For Sale
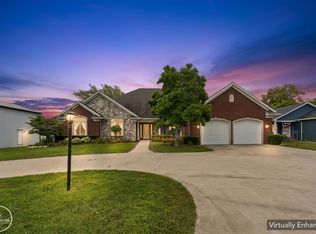
 MLS ID #50219757, Melanie Lovati, Innovation Real Estate Specialists Inc.. MiRealSource
 - C$1,850,0002 bd1 ba-- sqft221 Holt Line, Saint Clair, ON N0P 2B0For Sale
 MLS ID #26019425, Michael Eves, Sales Person, Gagner & Associates Excel Realty Services Inc. Brokerage Brokerage. Windsor-Essex County AOR
 - C$1,999,9003 bd2 ba2.3k sqft583 Gould Rd, Dawn Euphemia, ON N0P 1K0For Sale
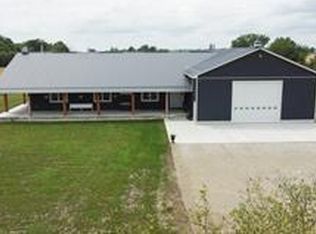 MLS ID #26015731, Leo Shanahan, Sales Person, Shanahan Realty Inc., Real Estate Brokerage Brokerage. Windsor-Essex County AOR
 - C$1,450,0006 bd3 ba-- sqft4311 Marthaville Rd, Enniskillen, ON N0N 1R0For Sale
 MLS ID #26016715, Paige Handsor, Match Realty Inc. Brokerage. Windsor-Essex County AOR
 - $1,690,0004 bd5 ba5.5k sqft7827 S River Rd, Marine City, MI 48039For SaleMLS ID #50206898, Marcus Cronce, Real Estate One Port Huron. MiRealSource
- $1,500,0003 bd1 ba1.4k sqft6277 Fred W Moore Hwy, China, MI 48054For SaleMLS ID #50218191, Joshua Richter, Real Estate One Inc -SCS. MiRealSource
- $1,180,0004 bd3 ba1.9k sqft1925 S Bartlett Rd, Saint Clair, MI 48079For Sale
 MLS ID #26029990, Nichole McCaig, Visible Homes, LLC. MichRIC
