Skip main navigation
Sold for $820,000
  • $820,000

    1951 Downing Pl, Palm Harbor, FL 34683

    4beds
    2,311sqft
    Single Family Residence
    Built in 1983
    0.32 Acres Lot
    $798,900 Zestimate®
    $355/sqft
    $4,103 Estimated rent

    Home value

    $798,900

    $727,000 - $879,000

    $4,103/mo

    Zestimate® history
    Loading
    Loading...

    Owner options

    List your home for rent

    $4,103/mo

    Rent Zestimate®

    Find your next renter with Zillow Rental Manager. Plus, with online applications, you can quickly screen prospective tenants – for free.

    Learn more

    $4,103/mo

    Rent Zestimate®

    Refinance and save

    $5,658/mo

    Est. payment

    Refinancing to a lower rate could help reduce your monthly payments and save thousands over the life of the loan.

    See today's rates

    $5,658/mo

    Est. payment

    Explore your selling options

    Work with a Zillow partner agent

    Leverage their expertise and Zillow's premium Showcase listings to get your home seen by more buyers.

    Get started

    List with your own agent

    Get your home in front of millions of buyers by listing it on Zillow.

    Learn how to do it

    Sell it yourself

    Take full control of how buyers see your home on Zillow by listing For Sale by Owner (FSBO).

    List your home

    What's special

    Stunning free-standing double-sided fireplaceResurfaced poolLarge laundry roomNewly remodeled en suiteNewer appliancesFrench doorsOpen floor plan
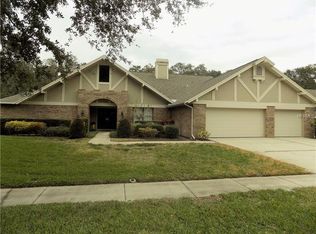
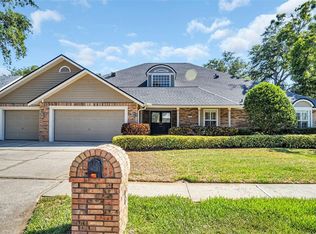
    Welcome to Barrington Oaks West in Palm Harbor! Located in a well-maintained, upscale neighborhood is this beautiful 4-bedroom, 2-bath pool home with desirable curb appeal and the perfect floor plan. Upon entering the large foyer, to the right in the formal living room is the stunning, free-standing double-sided fireplace. On the other side, the formal dining room has French doors leading to the outside patio and pool, with additional French doors creating a grand entrance to the private primary bedroom. This desirable room defines a private suite. Large sliding doors access the patio, and the newly remodeled en suite is pure elegance! In addition to the large walk-in and built-in closets, this bathroom has double sinks, a gorgeous free-standing bathtub, and a beautiful walk-in seamless shower with built-in seat. To the left of the foyer in this inviting open floor plan is the kitchen, family room, and three additional bedrooms. High ceilings, sky lights, and wall-to-wall sliding doors to the patio provide a bright and welcoming space. This kitchen is a chef’s dream! With double ovens, new cook top and under counter microwave, endless counter space, and an abundance of cabinets, there’s room to prepare a feast for family and friends. With bar seating and a nook with a pass-through window and sliding door access to the patio, entertaining is a breeze. The family room’s built-ins, with recessed lighting and wired for surround sound, have room for all your entertainment needs and storage. Off the family room is the 2nd bedroom with French doors, currently used as an office/den. Down the hall is the 3rd bedroom with a Murphy bed, a large second bathroom, and the 4th bedroom with sliding doors accessing the patio and pool. The large laundry room, which leads to the garage, has cabinets and a utility sink. The garage has a bonus workshop area. Outside, situated on a beautiful, landscaped lot, this home backs up to the back woods of a church, providing a quiet and private backyard oasis! The patio inside the pool’s screened enclosure spans the entire length of the home, providing the ultimate indoor/outdoor entertaining experience. Some features of the home include: New Roof in 2020; hurricane fabric window covers; hardwood floors, resurfaced pool, patio, and driveway, and newer appliances. Last, but not least is LOCATION! Centrally located, downtown Palm Harbor, The Pinellas Trail, and Honeymoon Island are just minutes away. A quick car ride will get you to one of our world-famous beaches: Clearwater Beach, St. Pete Beach, and more! Travel is easy with Tampa Int’l and PIE airports nearby. Zoned for top-rated Palm Harbor schools, PHMS is across the street, and PHUHS is close by. Surrounded by an abundance of shopping, a local YMCA, and beautiful beaches, this elegant home has it all!

    Zillow last checked:

    Listing updated:

    Listed by:

    Shellie Sager 727-482-3500,

    FUTURE HOME REALTY INC 813-855-4982

    Bought with:

    Sandy Papadakis, 641935

    KELLER WILLIAMS REALTY- PALM H

    Source: Stellar MLS,MLS#: TB8384512MLS LogoOriginating MLS: Suncoast Tampa

    Facts & features

    Interior

    Bedrooms & bathrooms
    • Bedrooms: 4
    • Bathrooms: 2
    • Full bathrooms: 2
    Rooms
    • Room types: Breakfast Room Separate, Family Room, Dining Room, Living Room, Utility Room
    Primary bedroom
    • Features: Walk-In Closet(s)
    • Level: First
    • Area: 234 Square Feet
    • Dimensions: 18x13
    Bedroom 2
    • Features: No Closet
    • Level: First
    • Area: 138 Square Feet
    • Dimensions: 12x11.5
    Bedroom 3
    • Features: Built-in Closet
    • Level: First
    • Area: 110 Square Feet
    • Dimensions: 11x10
    Bedroom 4
    • Features: Built-in Closet
    • Level: First
    • Area: 130 Square Feet
    • Dimensions: 13x10
    Primary bathroom
    • Level: First
    • Area: 234 Square Feet
    • Dimensions: 18x13
    Dining room
    • Level: First
    • Area: 208 Square Feet
    • Dimensions: 16x13
    Family room
    • Level: First
    • Area: 288 Square Feet
    • Dimensions: 18x16
    Foyer
    • Level: First
    • Area: 80 Square Feet
    • Dimensions: 10x8
    Kitchen
    • Level: First
    • Area: 220 Square Feet
    • Dimensions: 22x10
    Living room
    • Level: First
    • Area: 195 Square Feet
    • Dimensions: 15x13
    Heating
    • Central
    Cooling
    • Central Air
    Appliances
    • Included: Oven, Cooktop, Dishwasher, Disposal, Microwave
    • Laundry: Laundry Room
    Features
    • Built-in Features, Ceiling Fan(s), High Ceilings, Open Floorplan, Primary Bedroom Main Floor, Solid Surface Counters, Split Bedroom, Vaulted Ceiling(s), Walk-In Closet(s)
    • Flooring: Carpet, Tile, Hardwood
    • Doors: Outdoor Grill, Sliding Doors
    • Windows: Shutters, Skylight(s), Window Treatments
    • Has fireplace: Yes
    • Fireplace features: Free Standing, Living Room, Wood Burning
    Interior area
    • Total structure area: 3,829
    • Total interior livable area: 2,311 sqft

    Property

    Parking
    • Total spaces: 2
    • Parking features: Driveway, Garage Faces Side, Workshop in Garage
    • Attached garage spaces: 2
    • Has uncovered spaces: Yes
    • Details: Garage Dimensions: 24X24
    Features
    • Levels: One
    • Stories: 1
    • Patio & porch: Covered, Front Porch, Patio, Rear Porch, Screened
    • Exterior features: Irrigation System, Outdoor Grill, Rain Gutters
    • Has private pool: Yes
    • Pool features: Child Safety Fence, Indoor, Screen Enclosure
    • Has spa: Yes
    • Spa features: In Ground
    • Fencing: Vinyl
    Lot
    • Size: 0.32 Acres
    • Dimensions: 100 x 141
    • Features: Landscaped
    • Residential vegetation: Mature Landscaping, Trees/Landscaped
    Details
    • Parcel number: 122815028570030100
    • Zoning: R-1
    • Special conditions: None

    Construction

    Type & style
    • Home type: SingleFamily
    • Architectural style: Florida
    • Property subtype: Single Family Residence
    Materials
    • Block, Stucco
    • Foundation: Slab
    • Roof: Shingle
    Condition
    • New construction: No
    • Year built: 1983

    Utilities & green energy

    • Sewer: Public Sewer
    • Water: Public
    • Utilities for property: BB/HS Internet Available, Cable Available, Public

    Community & HOA

    Community
    • Features: Deed Restrictions
    • Pet fee: $0 monthly
    • Subdivision: BARRINGTON OAKS WEST
    HOA
    • Has HOA: Yes
    • HOA fee: $62 monthly
    • HOA name: Dianne Alcala
    • HOA phone: 727-299-0031
    Location
    • Region: Palm Harbor

    Financial & listing details

    • Price per square foot: $355/sqft
    • Tax assessed value: $699,781
    • Annual tax amount: $4,472
    • Date on market: 5/14/2025
    • Cumulative days on market: 3 days
    • Listing terms: Cash,Conventional,VA Loan
    • Ownership: Fee Simple
    • Total actual rent: 0
    • Road surface type: Paved

    Price history

    DateEventPrice
    6/20/2025Sold$820,000-3.1%$355/sqft
    Source: Stellar MLS #TB8384512 Report a problem
    5/17/2025Pending sale$846,000$366/sqft
    Source: Stellar MLS #TB8384512 Report a problem
    5/14/2025Listed for sale$846,000+164.4%$366/sqft
    Source: Stellar MLS #TB8384512 Report a problem
    8/10/2012Sold$320,000-13.5%$138/sqft
    Source: Stellar MLS #U7553197 Report a problem
    8/3/2004Sold$370,000+21.3%$160/sqft
    Source: Public Record Report a problem
    3/27/2002Sold$305,000+36.8%$132/sqft
    Source: Public Record Report a problem
    11/24/1998Sold$223,000+48.7%$96/sqft
    Source: Public Record Report a problem
    11/25/1996Sold$150,000-26.8%$65/sqft
    Source: Public Record Report a problem
    8/2/1995Sold$205,000+16.5%$89/sqft
    Source: Public Record Report a problem
    12/27/1993Sold$175,900$76/sqft
    Source: Public Record Report a problem

    Public tax history

    YearProperty taxesTax assessment
    2024$4,473 +1.5%$281,169 +3%
    2023$4,408 +3.1%$272,980 +3%
    2022$4,277 -0.7%$265,029 +3%
    2021$4,306 +0.2%$257,310 +1.4%
    2020$4,297 +1.5%$253,757 +2.3%
    2019$4,231 $248,052 +1.9%
    2018$4,231 +1.3%$243,427 +2.1%
    2017$4,176 +1.8%$238,420 +2.1%
    2016$4,103 -1.6%$233,516 +0.7%
    2015$4,169 -1.9%$231,893 +0.8%
    2014$4,248 +4.3%$230,053 +1.5%
    2013$4,071 +18.7%$226,653 +12.4%
    2012$3,430 $201,732 -16%
    2011-- $240,199 -3.7%
    2010-- $249,489 -13.7%
    2009-- $289,069 -12.5%
    2008$5,852 $330,359 +3%
    2007-- $320,737 +5.6%
    2005-- $303,800 +7.1%
    2004$6,260 +9.9%$283,600 +10.5%
    2003$5,693 +62.6%$256,600 +4%
    2002$3,502 $246,800 +13.2%
    2001$3,502 +5.4%$218,000 +21.2%
    2000$3,323 $179,800
    Find assessor info on the county website

    Neighborhood: 34683

    Nearby schools

    GreatSchools rating
    Schools provided by the listing agent
    • Elementary: Lake St George Elementary-PN
    • Middle: Palm Harbor Middle-PN
    • High: Palm Harbor Univ High-PN

    Source: Stellar MLS. This data may not be complete. We recommend contacting the local school district to confirm school assignments for this home.

    Get a cash offer in 3 minutes
    Find out how much your home could sell for in as little as 3 minutes with a no-obligation cash offer.
    Estimated market value
    $798,900
    Get a cash offer in 3 minutes
    Find out how much your home could sell for in as little as 3 minutes with a no-obligation cash offer.
    Estimated market value
    $798,900