Canyon Creek Gem- located on a quiet serene cul-de-sac in Canyon Creek. This fully remodeled residence pairs sophisticated design with true move-in-ready ease. With no through traffic, the setting offers a rare sense of quiet and privacy from the moment you arrive. A covered front porch welcomes you into a light-filled, open-concept interior where soaring vaulted ceilings + wood flooring create an atmosphere of effortless elegance. You'll love the remodeled "mod vibe" kitchen featuring crisp white cabinetry, stainless steel appliances, gas stove/oven, quartz counters + breakfast bar. Walk out to the spacious backyard deck- great for entertaining! The spacious primary suite is complemented by a spa-inspired five-piece en-suite bath + walk in closet. The secondary bedrooms share a well-appointed dual-entry bath. Thoughtfully updated from top to bottom, this is turnkey living at its finest. So much love in this home! Room to grow in the unfinished basement- make it yours. Great location within the town of Erie- just move right in + enjoy! Newer Roof 2024.
For sale
$615,000
1951 Gordon Ct, Erie, CO 80516
3beds
2,304sqft
Single Family Residence
Built in 1999
6,611 Square Feet Lot
$-- Zestimate®
$267/sqft
$100/mo HOA
What's special
Covered front porchSpacious primary suiteSoaring vaulted ceilingsWell-appointed dual-entry bathStainless steel appliancesQuartz countersSpa-inspired five-piece en-suite bath
- 1 day
- 225
- 14
Likely to sell faster than
Zillow last checked:
Listing updated:
Listed by:
Andrea Farinacci 303-517-1971,
milehimodern - Boulder
Source: IRES as distributed by MLS GRID,MLS#: 1071164
Facts & features
Interior
Bedrooms & bathrooms
- Bedrooms: 3
- Bathrooms: 3
- Full bathrooms: 2
- 1/2 bathrooms: 1
- Main level bathrooms: 1
Primary bedroom
- Description: Carpet
- Features: 5 Piece Primary Bath
- Level: Upper
- Area: 210 Square Feet
- Dimensions: 14 x 15
Bedroom 2
- Description: Carpet
- Level: Upper
- Area: 108 Square Feet
- Dimensions: 9 x 12
Bedroom 3
- Description: Carpet
- Level: Upper
- Area: 110 Square Feet
- Dimensions: 10 x 11
Dining room
- Description: Hardwood
- Level: Main
- Area: 144 Square Feet
- Dimensions: 12 x 12
Great room
- Description: Hardwood
- Level: Main
- Area: 255 Square Feet
- Dimensions: 15 x 17
Kitchen
- Description: Hardwood
- Level: Main
- Area: 100 Square Feet
- Dimensions: 10 x 10
Laundry
- Description: Tile
- Level: Main
Heating
- Forced Air
Cooling
- Central Air, Ceiling Fan(s)
Appliances
- Included: Electric Range, Dishwasher, Refrigerator, Washer, Dryer, Microwave
Features
- Separate Dining Room, Cathedral Ceiling(s), Open Floorplan, Pantry, Jack & Jill Bathroom, High Ceilings
- Flooring: Wood
- Windows: Window Coverings, Bay or Bow Window
- Basement: Full,Unfinished,Rough-in for Radon
- Has fireplace: Yes
- Fireplace features: Gas, Living Room
Interior area
- Total structure area: 1,568
- Total interior livable area: 2,304 sqft
- Finished area above ground: 1,568
Property
Parking
- Total spaces: 2
- Parking features: Garage Door Opener, Attached
- Attached garage spaces: 2
- Details: Attached
Accessibility
- Accessibility features: Main Floor Bath, Main Level Laundry
Features
- Levels: Two
- Stories: 2
- Patio & porch: Patio, Deck
- Exterior features: Sprinkler System
- Fencing: Fenced,Wood
Lot
- Size: 6,611 Square Feet
- Features: Cul-De-Sac, Level, Paved
Details
- Parcel number: R0130402
- Zoning: RES
- Special conditions: Private Owner
Construction
Type & style
- Home type: SingleFamily
- Architectural style: Contemporary
- Property subtype: Single Family Residence
Materials
- Frame, Brick, Wood Shingle
- Roof: Composition
Condition
- New construction: No
- Year built: 1999
Utilities & green energy
- Electric: Xcel
- Gas: Xcel
- Sewer: Public Sewer
- Utilities for property: Natural Gas Available, Electricity Available, Cable Available, High Speed Avail
Green energy
- Energy efficient items: Southern Exposure, Windows
Community & HOA
Community
- Subdivision: Canyon Creek
HOA
- Has HOA: Yes
- Services included: Common Amenities, Trash, Snow Removal, Management, Utilities
- HOA fee: $100 monthly
- HOA name: Canyon Creek South HOA
- HOA phone: 720-974-4206
Location
- Region: Erie
Financial & listing details
- Price per square foot: $267/sqft
- Tax assessed value: $589,800
- Annual tax amount: $4,559
- Date on market: 10/23/2026
- Listing terms: Cash,Conventional
- Exclusions: Seller's personal property, all staging items, all RING system components, all bike rack hooks in garage.
- Electric utility on property: Yes
- Road surface type: Asphalt
Estimated market value
Not available
Estimated sales range
Not available
Not available
Price history
| Date | Event | Price |
|---|---|---|
| 10/23/2026 | Listed for sale | $615,000+58.7%$267/sqft |
Source:  IRES as distributed by MLS GRID #1071164 Report a problem | ||
| 8/18/2017 | Sold | $387,500+0.6%$168/sqft |
Source: IRES as distributed by MLS GRID #825744 Report a problem | ||
| 7/12/2017 | Pending sale | $385,000$167/sqft |
Source: RE/MAX of Boulder, Inc #825744 Report a problem | ||
| 7/7/2017 | Listed for sale | $385,000+44.2%$167/sqft |
Source: RE/MAX of Boulder #6590329 Report a problem | ||
| 8/24/2009 | Sold | $266,900$116/sqft |
Source: Public Record Report a problem | ||
| 6/22/2009 | Price change | $266,900-2.2%$116/sqft |
Source: RE/MAX of Boulder #598101 Report a problem | ||
| 5/13/2009 | Listed for sale | $273,000+1.1%$118/sqft |
Source: RE/MAX of Boulder #598101 Report a problem | ||
| 11/28/2005 | Sold | $270,000+8.2%$117/sqft |
Source: Public Record Report a problem | ||
| 10/1/2002 | Sold | $249,500+27.2%$108/sqft |
Source: Public Record Report a problem | ||
| 10/27/1999 | Sold | $196,114$85/sqft |
Source: Public Record Report a problem | ||
Public tax history
| Year | Property taxes | Tax assessment |
|---|---|---|
| 2025 | $4,175 +1.1% | $36,863 -8.1% |
| 2024 | $4,128 +18.5% | $40,133 -1% |
| 2023 | $3,483 -1.7% | $40,523 +37.7% |
| 2022 | $3,545 +6.1% | $29,426 -2.8% |
| 2021 | $3,340 | $30,273 +5.9% |
| 2020 | $3,340 +10.4% | $28,593 |
| 2019 | $3,025 | $28,593 +10.3% |
| 2018 | $3,025 | $25,913 -9.5% |
| 2017 | $3,025 +12.4% | $28,648 +21.5% |
| 2016 | $2,690 +4.2% | $23,569 +18.9% |
| 2015 | $2,582 +16.3% | $19,829 |
| 2014 | $2,221 +1% | $19,829 |
| 2013 | $2,199 +5.5% | $19,829 +0.9% |
| 2012 | $2,084 +1.4% | $19,661 |
| 2011 | $2,055 +1.7% | -- |
| 2010 | $2,021 -4.2% | $19,500 |
| 2009 | $2,110 +13.7% | $19,500 -16.7% |
| 2008 | $1,856 -2.1% | $23,400 |
| 2007 | $1,895 +6.9% | $23,400 -1.3% |
| 2006 | $1,772 +5% | $23,700 |
| 2005 | $1,688 +5.9% | $23,700 +0.1% |
| 2004 | $1,594 +4.6% | $23,670 |
| 2003 | $1,524 +10.2% | $23,670 +21.3% |
| 2002 | $1,384 | $19,510 -90.8% |
| 2001 | -- | $213,200 |
Find assessor info on the county website
Monthly payment
Est. payment
Payment breakdown
Explore the cost of this home by adjusting the details. Changes won't be saved.Climate risks
Neighborhood: 80516
Nearby schools
Schools provided by the listing agent
- Elementary: Red Hawk
- Middle: Erie
- High: Erie
Source: IRES as distributed by MLS GRID. This data may not be complete. We recommend contacting the local school district to confirm school assignments for this home.

Similar homes
- $614,9993 bd3 ba1.9k sqft461 Webber Ct, Erie, CO 80516For Sale
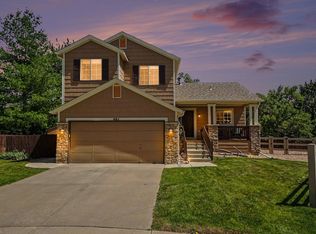
 MLS ID #1071078, Tami Choe, West and Main Homes. IRES as distributed by MLS GRID
- $650,0004 bd3 ba3k sqft173 Maplewood Dr, Erie, CO 80516For Sale
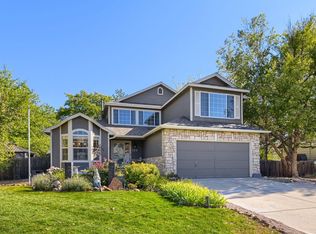 MLS ID #1070934, Eric Edwards, RE/MAX Alliance-Lsvl. IRES as distributed by MLS GRID
- $625,0005 bd4 ba3.4k sqft302 Sanders Circle, Erie, CO 80516For Sale
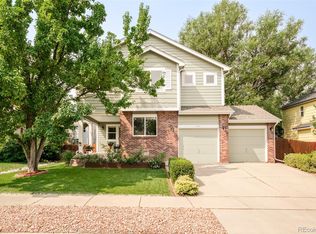
 MLS ID #5371326, Kendall Boyd, Milehimodern. REcolorado as distributed by MLS GRID
- $605,0003 bd3 ba2.1k sqft360 Maplewood Drive, Erie, CO 80516For Sale
 MLS ID #7873378, Ray Munoz, Redfin Corporation. REcolorado as distributed by MLS GRID
- $525,0004 bd2 ba2k sqft1703 Bain Drive, Erie, CO 80516For SaleMLS ID #4798282, Tara Jones, Opendoor Brokerage LLC. REcolorado as distributed by MLS GRID
- $650,0003 bd3 ba2.9k sqft1535 Winslow Ct, Erie, CO 80516For SaleMLS ID #1069312, Tara Boston, RE/MAX Nexus. IRES as distributed by MLS GRID
- $639,9005 bd3 ba2.3k sqft603 Hendee Court, Erie, CO 80516For SaleMLS ID #2757615, Timothy Byers, Colorado Realty Partners. REcolorado as distributed by MLS GRID
- $616,0004 bd3 ba3.2k sqft1658 Daily Drive, Erie, CO 80516For SaleMLS ID #4888358, Tara Jones, Opendoor Brokerage LLC. REcolorado as distributed by MLS GRID
- $599,9503 bd3 ba3.2k sqft840 Brimble Ct, Erie, CO 80516For SaleMLS ID #1070010, Rick Robertson, Rick Robertson. IRES as distributed by MLS GRID
- $585,0003 bd3 ba1.9k sqft1555 Daily Drive, Erie, CO 80516For SaleMLS ID #5719176, Rick Cavallaro, Rhino Realty Pros. REcolorado as distributed by MLS GRID
- $650,0004 bd3 ba2.9k sqft82 Autumn Ct, Erie, CO 80516For SaleMLS ID #1061841, Jeff Stewart, Jeff Stewart Properties. IRES as distributed by MLS GRID
- $589,9003 bd3 ba1.8k sqft636 Mathews Cir, Erie, CO 80516For SaleMLS ID #1067971, Isabelle Wright, Midnight Sun Realty, Inc.. IRES as distributed by MLS GRID
- $580,0003 bd3 ba3.1k sqft1938 Gordon Court, Erie, CO 80516For SaleMLS ID #3782344, Tara Jones, Opendoor Brokerage LLC. REcolorado as distributed by MLS GRID
- $660,0003 bd3 ba2.4k sqft200 Rock Wren Way, Erie, CO 80516New ConstructionREcolorado as distributed by MLS GRID
- $619,0005 bd3 ba2.1k sqft729 Mathews Cir, Erie, CO 80516For SaleMLS ID #1065483, Cheryl Singleton, 8z Real Estate. IRES as distributed by MLS GRID
- $595,0004 bd3 ba2.5k sqft155 Kattell Street, Erie, CO 80516For SaleMLS ID #8989753, Jared Faris, Elevate BNB Management. REcolorado as distributed by MLS GRID
- $660,0003 bd3 ba3k sqft671 McAfee Ct, Erie, CO 80516For SaleMLS ID #1070707, Kamla Chopra, Madison & Company Properties - Niwot. IRES as distributed by MLS GRID
- $660,0004 bd4 ba2.8k sqft1362 Leyner Dr, Erie, CO 80516For SaleMLS ID #1066295, Jennifer Bergman, JPAR Modern Real Estate. IRES as distributed by MLS GRID
- $615,0004 bd4 ba3.2k sqft1568 Brimble Drive, Erie, CO 80516For SaleMLS ID #5318489, Tyler Bennett, HomeSmart. REcolorado as distributed by MLS GRID
