Skip main navigation
Sold for $695,000
  • $695,000

    1973 Gordon Ct, Erie, CO 80516

    4beds
    2,304sqft
    Single Family Residence
    Built in 1999
    6,602 Square Feet Lot
    $684,000 Zestimate®
    $302/sqft
    $3,582 Estimated rent

    Home value

    $684,000

    $650,000 - $718,000

    $3,582/mo

    Zestimate® history
    Loading
    Loading...

    Owner options

    List your home for rent

    $3,582/mo

    Rent Zestimate®

    Find your next renter with Zillow Rental Manager. Plus, with online applications, you can quickly screen prospective tenants – for free.

    Learn more

    $3,582/mo

    Rent Zestimate®

    Refinance and save

    $4,090/mo

    Est. payment

    Refinancing to a lower rate could help reduce your monthly payments and save thousands over the life of the loan.

    See today's rates

    $4,090/mo

    Est. payment

    Explore your selling options

    Work with a Zillow partner agent

    Leverage their expertise and Zillow's premium Showcase listings to get your home seen by more buyers.

    Get started

    List with your own agent

    Get your home in front of millions of buyers by listing it on Zillow.

    Learn how to do it

    Sell it yourself

    Take full control of how buyers see your home on Zillow by listing For Sale by Owner (FSBO).

    List your home

    What's special

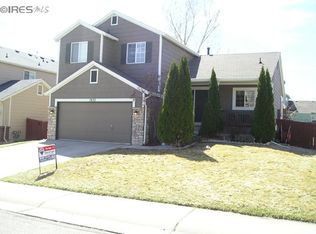
    This home is gorgeous inside and out! You will walk up to the very inviting front porch and then enter into a beautiful home! Notice the gorgeous fireplace with stone tile and the comfortable living room. The breakfast nook is right around the corner and leads into a beautiful kitchen with granite countertops and tile backsplash. The appliances are newer (2022). The pantry is large and you have access to the garage from here. The upstairs features a very comfortable primary bedroom and 5-piece bath. There is a sliding barn door for privacy. The 2 additional bedrooms share a Jack and Jill bath. The basement is finished with a large family room and a study or 4th bedroom. There is also a 3/4 bath. The back yard has a spacious wood deck with a hot tub that is included. There is a beautiful water feature and a shed. There are many bike baths and parks in the neighborhood. Thomas Reservoir is a few blocks away and is a great fishing area. Access to downtown Erie is just minutes away by bike or walking. You will also be close to Boulder, Longmont, Broomfield and downtown Denver!

    Zillow last checked:

    Listing updated:

    Listed by:

    Jeff Stewart 303-880-0112,

    Jeff Stewart Properties

    Bought with:

    Janet Leap, 40039485

    RE/MAX of Boulder, Inc

    Source: IRES as distributed by MLS GRID,MLS#: 1009509MLS Logo

    Facts & features

    Interior

    Bedrooms & bathrooms
    • Bedrooms: 4
    • Bathrooms: 4
    • Full bathrooms: 2
    • 3/4 bathrooms: 1
    • 1/2 bathrooms: 1
    • Main level bathrooms: 1
    Primary bedroom
    • Description: Laminate
    • Features: 5 Piece Primary Bath
    • Level: Upper
    • Area: 210 Square Feet
    • Dimensions: 15 x 14
    Bedroom 2
    • Description: Carpet
    • Level: Upper
    • Area: 120 Square Feet
    • Dimensions: 12 x 10
    Bedroom 3
    • Description: Carpet
    • Level: Upper
    • Area: 110 Square Feet
    • Dimensions: 11 x 10
    Bedroom 4
    • Description: Laminate
    • Level: Basement
    • Area: 120 Square Feet
    • Dimensions: 15 x 8
    Dining room
    • Description: Laminate
    • Level: Main
    • Area: 156 Square Feet
    • Dimensions: 13 x 12
    Family room
    • Description: Carpet
    • Level: Basement
    • Area: 270 Square Feet
    • Dimensions: 18 x 15
    Kitchen
    • Description: Laminate
    • Level: Main
    • Area: 110 Square Feet
    • Dimensions: 11 x 10
    Laundry
    • Description: Laminate
    • Level: Basement
    Living room
    • Description: Laminate
    • Level: Main
    • Area: 272 Square Feet
    • Dimensions: 17 x 16
    Recreation room
    • Description: None
    Heating
    • Forced Air, 2 or more Heat Sources
    Cooling
    • Ceiling Fan(s)
    Appliances
    • Included: Gas Range, Dishwasher, Refrigerator, Washer, Dryer, Microwave, Disposal
    Features
    • Eat-in Kitchen
    • Windows: Window Coverings
    • Basement: Full,Partially Finished
    • Has fireplace: Yes
    • Fireplace features: Gas, Gas Log, Living Room
    Interior area
    • Total structure area: 1,568
    • Total interior livable area: 2,304 sqft
    • Finished area above ground: 1,568

    Property

    Parking
    • Total spaces: 3
    • Parking features: Garage Door Opener, Oversized
    • Attached garage spaces: 3
    • Details: Attached
    Features
    • Levels: Two
    • Stories: 2
    • Patio & porch: Deck
    • Exterior features: Sprinkler System
    • Spa features: Heated
    • Fencing: Fenced,Wood
    Lot
    • Size: 6,602 sqft
    • Features: Cul-De-Sac, Level, Paved
    Details
    • Additional structures: Storage
    • Parcel number: R0130400
    • Zoning: RES
    • Special conditions: Private Owner

    Construction

    Type & style
    • Home type: SingleFamily
    • Architectural style: Contemporary
    • Property subtype: Single Family Residence
    Materials
    • Frame
    • Roof: Composition
    Condition
    • New construction: No
    • Year built: 1999

    Utilities & green energy

    • Electric: Xcel
    • Gas: Xcel
    • Sewer: Public Sewer
    • Water: City
    • Utilities for property: Natural Gas Available, Electricity Available

    Community & neighborhood

    Security
    • Security features: Fire Alarm
    Community
    • Community features: Park
    Location
    • Region: Erie
    • Subdivision: Canyon Creek

    HOA & financial

    HOA
    • Has HOA: Yes
    • HOA fee: $100 monthly
    • Association name: Canyon Creek South
    • Association phone: 303-420-4433

    Other

    Other facts
    • Listing terms: Cash,Conventional,FHA
    • Road surface type: Asphalt

    Price history

    DateEventPrice
    6/24/2024Sold$695,000-0.7%$302/sqft
    Source: IRES as distributed by MLS GRID #1009509 Report a problem
    5/24/2024Pending sale$699,900$304/sqft
    Source: REcolorado as distributed by MLS GRID #7802236 Report a problem
    5/16/2024Listed for sale$699,900+18.6%$304/sqft
    Source: IRES as distributed by MLS GRID #1009509 Report a problem
    7/12/2022Sold$590,000+210.5%$256/sqft
    Source: Public Record Report a problem
    12/4/2017Sold$190,000-50%$82/sqft
    Source: Public Record Report a problem
    10/23/2017Pending sale$379,900$165/sqft
    Source: HomeSmart Cherry Creek #7298657 Report a problem
    10/13/2017Price change$379,900-5%$165/sqft
    Source: HomeSmart Realty Group of Colo #832002 Report a problem
    9/21/2017Price change$400,000-1.8%$174/sqft
    Source: HomeSmart Realty Group of Colo #832002 Report a problem
    9/12/2017Listed for sale$407,500+51%$177/sqft
    Source: HomeSmart Realty Group of Colo #832002 Report a problem
    8/16/2010Sold$269,900$117/sqft
    Source: Public Record Report a problem
    6/9/2010Listed for sale$269,900-22.6%$117/sqft
    Source: NRT Denver #893462 Report a problem
    2/18/2010Listing removed$348,500$151/sqft
    Source: Keller Williams Executives Realty, LLC #838561 Report a problem
    1/24/2010Price change$348,500-1.1%$151/sqft
    Source: Keller Williams Executives Realty, LLC #838561 Report a problem
    1/9/2010Listed for sale$352,500$153/sqft
    Source: Keller Williams Executives Realty, LLC #838561 Report a problem

    Public tax history

    YearProperty taxesTax assessment
    2025$4,106 +1.1%$40,232 +1.8%
    2024$4,059 +11.6%$39,530 -7.8%
    2023$3,636 -1.7%$42,863 +39.5%
    2022$3,700 +5.4%$30,719 -2.8%
    2021$3,512 $31,603 +5.1%
    2020$3,512 +10.8%$30,059
    2019$3,169 $30,059 +10.7%
    2018$3,169 $27,151 -9.6%
    2017$3,169 +11%$30,018 +20%
    2016$2,855 +4.2%$25,018 +17.8%
    2015$2,740 +15.2%$21,237
    2014$2,378 +6%$21,237
    2013$2,244 +5.5%$21,237 +5.9%
    2012$2,126 +0.9%$20,059
    2011$2,106 +1.7%--
    2010$2,071 -6.4%$19,980
    2009$2,212 +13.7%$19,980 -18.5%
    2008$1,946 +3.3%$24,530
    2007$1,884 +6.9%$24,530 +4.1%
    2006$1,762 +1.9%$23,560
    2005$1,729 +5.9%$23,560 -2.8%
    2004$1,632 +5.5%$24,240
    2003$1,548 +10.2%$24,240
    2002$1,405 --
    2001-- $216,500

    Find assessor info on the county website

    Neighborhood: 80516

    Nearby schools

    GreatSchools rating
    Schools provided by the listing agent
    • Elementary: Red Hawk
    • Middle: Erie
    • High: Erie

    Source: IRES as distributed by MLS GRID. This data may not be complete. We recommend contacting the local school district to confirm school assignments for this home.

    Get a cash offer in 3 minutes
    Find out how much your home could sell for in as little as 3 minutes with a no-obligation cash offer.
    Estimated market value
    $684,000
    Get a cash offer in 3 minutes
    Find out how much your home could sell for in as little as 3 minutes with a no-obligation cash offer.
    Estimated market value
    $684,000