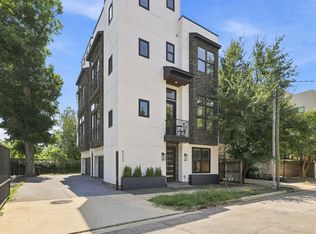
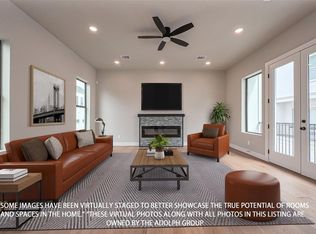
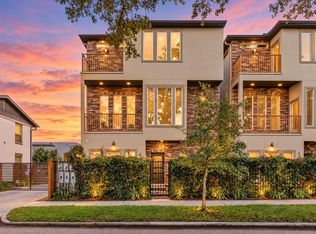
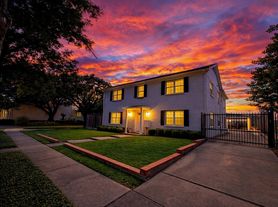
Experience the convenience of this beautifully updated 3-bedroom, 3.5-bath home located in one of Houston's most desirable inner-loop locations. Thoughtfully designed for comfort and functionality, this move-in-ready home features spacious living areas, stylish furnishings, abundant natural light, and private ensuite baths for each bedroom. Whether you're relocating, on an extended work assignment, or simply looking for a turnkey lease, everything you need is already in place. Enjoy quick access to the Texas Medical Center, Downtown Houston, Rice University, Montrose, and Upper Kirby, placing Houston's top dining, shopping, entertainment, and cultural attractions just minutes away. The flexible floor plan offers plenty of space to relax, work from home, and entertain guests. With modern updates, a low-maintenance lifestyle, and a prime location near major employers and city conveniences, this fully furnished lease provides the perfect blend of comfort, accessibility, and urban living.
House for rent
Singlefamily
Available now
No pets
Air conditioner, electric
Electric dryer hookup laundry
2 Parking spaces parking
Natural gas
What's special
Modern updatesAbundant natural lightStylish furnishingsFlexible floor plan
- 5 hours |
- -- |
- -- |
Zillow last checked:
Listing updated:
Travel times

Let’s turn your rent into credit progress
Build credit history with every on-time payment and get credit for the payment you’re already making.
Facts & features
Interior
Bedrooms & bathrooms
- Bedrooms: 3
- Bathrooms: 4
- Full bathrooms: 3
- 1/2 bathrooms: 1
Heating
- Natural Gas
Cooling
- Air Conditioner, Electric
Appliances
- Included: Dishwasher, Dryer, Electric Oven, Garbage Disposal, Gas Range, Microwave Oven, Refrigerator, Refrigerator Included, Washer, Washer/Dryer Stacked, Water Softener
- Laundry: Electric Dryer Hookup, In Unit, Washer Hookup
Features
- 2 Bedrooms Up, Ceiling Fan(s), Primary Bed - 1st Floor
- Flooring: Wood
- Has fireplace: Yes
- Furnished: Yes
Interior area
- Total interior livable area: 2,030 sqft
Property
Parking
- Total spaces: 2
- Parking features: Detached, Driveway
- Details: Contact manager
Features
- Stories: 2
- Exterior features: 2 Bedrooms Up, Primary Bed - 1 St Floor
Lot
- Features: Subdivided
Details
- Parcel number: 0571270000004
Construction
Type & style
- Home type: SingleFamily
- Architectural style: Traditional
- Property subtype: SingleFamily
Condition
- Year built: 1938
Community & HOA
Location
- Region: Houston
Financial & listing details
- Lease term: Contact For Details
Nearby apartments for rent
Price history
| Date | Event | Price |
|---|---|---|
| 10/12/2026 | Listed for rent | $5,700$3/sqft |
Source: eXp Realty #45698602 Report a problem | ||
| 10/12/2026 | Listing removed | $5,700$3/sqft |
Source:  HAR #45698602 Report a problem HAR #45698602 Report a problem | ||
| 8/29/2026 | Listed for rent | $5,700-3.4%$3/sqft |
Source: HAR #45698602 Report a problem | ||
| 8/29/2026 | Listing removed | $5,900$3/sqft |
Source: HAR #60935680 Report a problem | ||
| 7/11/2026 | Price change | $5,900-9.2%$3/sqft |
Source: HAR #60935680 Report a problem | ||
| 6/18/2026 | Listed for rent | $6,500$3/sqft |
Source: HAR #60935680 Report a problem | ||