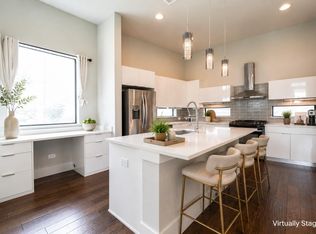
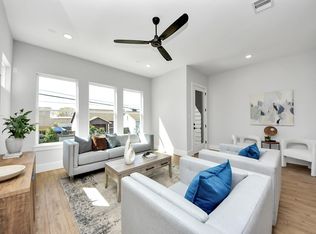
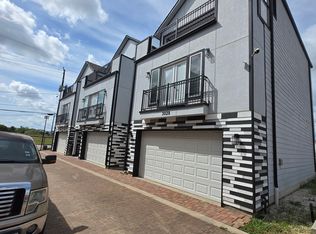
Experience city living with space, style, and convenience in this modern Museum District townhome. Ideally located just minutes from Downtown, the Texas Medical Center, Hermann Park, the Houston Zoo, and an incredible variety of shopping, dining, and entertainment, this home puts some of Houston's best destinations within easy reach. The thoughtfully designed three-story layout offers a private first-floor bedroom and full bath perfect for guests, a home office, or added privacy. The second floor is made for everyday living and entertaining, with an open living and dining area, kitchen, balcony, and abundant natural light. Upstairs, you'll find an additional secondary bedroom and bath along with a spacious primary suite featuring an en-suite bath and private balcony. A gated entry, attached two-car garage, generous closet space, and easy access to major highways complete the package. Come take another look and imagine making this Houston townhome your own!
Copyright notice - Data provided by HAR.com 2022 - All information provided should be independently verified.
Townhouse for rent
Townhouse
Available now
Air conditioner, electric
In unit laundry
2 Attached garage spaces parking
Natural gas
What's special
Private balconyHome officeAttached two-car garageAbundant natural lightGated entryGenerous closet spaceSpacious primary suite
- 10 days |
- -- |
- -- |
Zillow last checked:
Listing updated:
Travel times

Let’s turn your rent into credit progress
Build credit history with every on-time payment and get credit for the payment you’re already making.
Facts & features
Interior
Bedrooms & bathrooms
- Bedrooms: 3
- Bathrooms: 4
- Full bathrooms: 3
- 1/2 bathrooms: 1
Heating
- Natural Gas
Cooling
- Air Conditioner, Electric
Appliances
- Included: Dishwasher, Dryer, Garbage Disposal, Gas Oven, Gas Range, Microwave Oven, Refrigerator, Washer
- Laundry: In Unit
Features
- 1 Bedroom Down - Not Primary BR, 2 Staircases, Balcony, Brick Walls, Ceiling Fan(s), Crown Molding, Primary Bed - 3rd Floor
Interior area
- Total interior livable area: 2,333 sqft
Property
Parking
- Total spaces: 2
- Parking features: Attached, Garage, On Street
- Has attached garage: Yes
- Details: Contact manager
Features
- Stories: 3
- Patio & porch: Patio
- Exterior features: 1 Bedroom Down - Not Primary BR, 2 Staircases, Brick Walls, Primary Bed - 3 Rd Floor
Details
- Additional structures: Garage(s)
- Parcel number: 1391690010005
Construction
Type & style
- Home type: Townhouse
- Architectural style: Contemporary/Modern
- Property subtype: Townhouse
Condition
- Year built: 2018
Community & HOA
Location
- Region: Houston
Financial & listing details
- Lease term: Long Term
Nearby apartments for rent


Price history
| Date | Event | Price |
|---|---|---|
| 9/24/2026 | Listed for rent | $3,150-1.6%$1/sqft |
Source:  HAR #11560254 Report a problem HAR #11560254 Report a problem | ||
| 9/24/2026 | Listing removed | $3,200$1/sqft |
Source: HAR #41251215 Report a problem | ||
| 8/17/2026 | Price change | $3,200-3%$1/sqft |
Source: HAR #41251215 Report a problem | ||
| 7/11/2026 | Listed for rent | $3,300$1/sqft |
Source: HAR #41251215 Report a problem | ||
| 4/26/2024 | Listing removed | -- |
Source: HAR #82839270 Report a problem | ||
| 4/4/2024 | Listed for rent | $3,300$1/sqft |
Source: HAR #82839270 Report a problem | ||
| 8/23/2019 | Sold | -- |
Source: Agent Provided Report a problem | ||