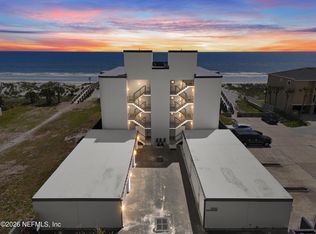
Welcome home to this beautiful 3-bedroom condo in the heart of South Jax Beach. Fresh off a significant building renovation, including full exterior, stairwells, balconies, lobbies, The open floor plan lets light into every corner of the unit. Split bedrooms allow the owners suite to have oceanfront access with views from the other rooms. This oceanfront condo in the boutique 8-unit Pablo Surfside building provides the South Jax Beach coastal lifestyle you are looking for! With 3 bedrooms, 2 baths, and 1,530 sq ft, this first-floor condo offers seamless indoor-outdoor living with sliders opening to the pool. Includes 2 assigned parking space. Well maintained , timeless, and steps from the sand. The complex recently completed an exterior renovation. Currently, the pool area is under construction to include a new pool deck, stair steps, and fencing. Remodeling is fully funded. Photos are representative.
Pablo Surfside is exempt from having recycling cans. Each condo unit is responsible for recycling and dropping off at an approved JAX Beach recycling station if they so choose. Jax Beach Sanitation does not require each unit to put their can on the street. Garbage is cleared from cans at the staged area.
Water and sewer are included in the monthly condo fees.
All windows are turtle glass and are 180+ mph impact proof. Doors are turtle glass rated at 145+ Mph.
Active
Price cut: $82K (6/26)
$892,000
1951 OCEAN Drive S #1B, Jacksonville Beach, FL 32250
3beds
1,530sqft
Condominium
Built in 1987
-- sqft lot
$863,100 Zestimate®
$583/sqft
$1,000/mo HOA
What's special
Oceanfront condoSteps from the sand
- 109 days
- 503
- 22
Zillow last checked:
Listing updated:
Listed by:
ALICE SOBERAY 904-377-8599,
FLORIDA HOMES REALTY & MTG LLC 904-996-9115,
DETLEF SOBERAY 904-891-0024
Source: realMLS,MLS#: 2141415
Facts & features
Interior
Bedrooms & bathrooms
- Bedrooms: 3
- Bathrooms: 2
- Full bathrooms: 2
Heating
- Central
Cooling
- Central Air
Appliances
- Included: Dishwasher, Double Oven, Electric Cooktop, Refrigerator, Washer/Dryer Stacked, Wine Cooler
- Laundry: In Unit
Features
- Ceiling Fan(s), Primary Bathroom - Tub with Shower, Split Bedrooms
- Flooring: Carpet, Tile
- Windows: Impact Windows
Interior area
- Total interior livable area: 1,530 sqft
Property
Parking
- Parking features: Assigned, Parking Lot
Features
- Stories: 1
- Has view: Yes
- View description: Beach, Ocean, Pool
- Has water view: Yes
- Water view: Beach,Ocean
- Waterfront features: Ocean Access, Ocean Front
Lot
- Size: 871 Square Feet
Details
- Parcel number: 1792951002
- Zoning description: Condominium
Construction
Type & style
- Home type: Condo
- Property subtype: Condominium
Materials
- Concrete
- Roof: Membrane
Condition
- New construction: No
- Year built: 1987
Utilities & green energy
- Sewer: Public Sewer
- Water: Public
- Utilities for property: Cable Connected, Electricity Connected, Sewer Connected, Water Connected
Community & HOA
Community
- Security: Fire Sprinkler System, Smoke Detector(s)
- Subdivision: Pablo Surfside
HOA
- Has HOA: Yes
- Amenities included: Pool
- Services included: Insurance, Maintenance Grounds, Maintenance Structure, Sewer, Trash, Water
- HOA fee: $1,000 monthly
- HOA name: Pablo Surfside Condominium Association
Location
- Region: Jacksonville Beach
Financial & listing details
- Price per square foot: $583/sqft
- Tax assessed value: $679,000
- Annual tax amount: $7,729
- Date on market: 5/14/2026
- Listing terms: Cash,Conventional,FHA
- Road surface type: Asphalt
Estimated market value
$863,100
$820,000 - $906,000
$4,016/mo
Price history
| Date | Event | Price |
|---|---|---|
| 6/26/2026 | Price change | $892,000-8.4%$583/sqft |
Source:  realMLS #2141415 Report a problem realMLS #2141415 Report a problem | ||
| 5/14/2026 | Listed for sale | $974,000$637/sqft |
Source: realMLS #2141415 Report a problem | ||
Public tax history
| Year | Property taxes | Tax assessment |
|---|---|---|
| 2024 | $7,548 +2.8% | $447,949 +3% |
| 2023 | $7,343 +9% | $434,902 +3% |
| 2022 | $6,738 +0.6% | $422,235 +3% |
| 2021 | $6,698 +0.9% | $409,937 +1.4% |
| 2020 | $6,635 -3.4% | $404,278 +9.3% |
| 2019 | $6,871 -0.8% | $370,000 |
| 2018 | $6,929 | $370,000 |
| 2017 | $6,929 -1.1% | $370,000 |
| 2016 | $7,006 -0.7% | $370,000 |
| 2015 | $7,055 -2.2% | $370,000 |
| 2014 | $7,214 | $370,000 +17.5% |
| 2013 | -- | $315,000 +2.9% |
| 2012 | -- | $306,000 -42.6% |
| 2011 | -- | $533,000 +7.2% |
| 2010 | -- | $497,000 |
| 2009 | -- | $497,000 -21.1% |
| 2006 | -- | $630,000 |
| 2005 | $12,091 | $630,000 +28.6% |
| 2004 | -- | $490,000 |
| 2003 | $10,176 | $490,000 |
| 2002 | -- | $490,000 +55.8% |
| 2001 | -- | $314,500 |
| 2000 | -- | $314,500 +124.2% |
| 1999 | -- | $140,300 |
Find assessor info on the county website
Monthly payment
Est. payment
Payment breakdown
Explore the cost of this home by adjusting the details. Changes won't be saved.Climate risks
Neighborhood: 32250
Nearby schools
Schools provided by the listing agent
- Elementary: Seabreeze
- Middle: Duncan Fletcher
- High: Duncan Fletcher
Source: realMLS. This data may not be complete. We recommend contacting the local school district to confirm school assignments for this home.
- $900,0003 bd2 ba1.5k sqft1951 Ocean Dr S APT 1A, Jacksonville Beach, FL 32250Sold

- $1,192,5003 bd2 ba1.7k sqft1951 Ocean Dr S APT 2A, Jacksonville Beach, FL 32250Sold
- $495,5003 bd2 ba1.4k sqft1951 Ocean Dr, Jacksonville Beach, FL 32250Off Market

- $1,096,0003 bd2 ba1.6k sqft1951 Ocean Dr #3A, Jacksonville Beach, FL 32250Off Market
Similar homes
- $925,0002 bd2 ba1.1k sqft1601 OCEAN Drive #907, Jacksonville Beach, FL 32250For Sale
 MLS ID #2162140, Curtis Bryan Kallam. realMLS
 - $875,0002 bd2 ba1.1k sqft1601 OCEAN Drive S #403, Jacksonville Beach, FL 32250For Sale
 MLS ID #2158673, DEMI JUDD. realMLS
 - $725,0003 bd2 ba1.2k sqft1601 OCEAN Drive #402, Jacksonville Beach, FL 32250For Sale
 MLS ID #2151682, SUZANNE TRAMMELL, PLLC. realMLS
 - $919,0003 bd2 ba1.4k sqft707 1ST Street #601, Jacksonville Beach, FL 32250For Sale
 MLS ID #2149290, JOHN O'MALLEY. realMLS
