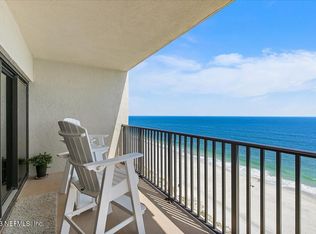
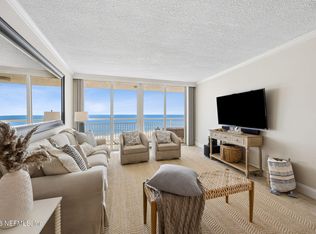
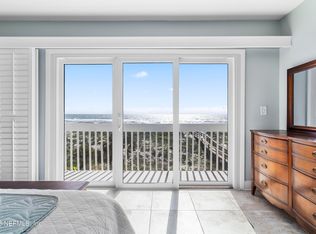
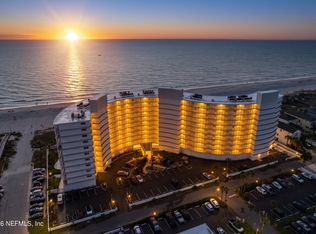
OCEANFRONT living UNDER $1M !!! Prestigious Pelican Point unit on north beach. CORNER UNIT with ''take your breath away'' Views. Comfortable & private entrance to the unit, with space for your own decor touches. Easy Living, simple Lock-n-Leave, or full time home, this unit has it all. This home has A/C, HWH & updated fans in 2021. PGT Hurricane rated windows/sliders, $40K, (lifetime warranty) in 2022. Double oven range and refrigerator new in 2023. New & elegant tile flooring throughout in 2023. Special beach events.. watch the Blue Angels and beach fireworks from your own Wrap-Around balcony. Balcony has 3 access points - LR, primary bedroom and Kitchen. Living area has mesmerizing views, as does the Flex space in kitchen for eating nook, office or other use. Bldg offers numerous amenities and plenty of casual space. The unit comes with a 1-car garage spot and additional parking in the lot. Washer & dryer stay with unit.
Active
Price cut: $27.1K (8/10)
$949,900
1901 1ST Street N #1701, Jacksonville Beach, FL 32250
2beds
1,212sqft
Condominium
Built in 1982
-- sqft lot
$913,400 Zestimate®
$784/sqft
$994/mo HOA
What's special
Oceanfront livingDouble oven rangeCorner unitComfortable and private entrance
- 26 days |
- 491 |
- 35 |
Zillow last checked:
Listing updated:
Listed by:
DEBORAH A SMITH 904-710-0241,
FLORIDA HOMES REALTY & MTG LLC 904-996-9115,
JENNIFER JOSEPH 904-508-1532
Source: realMLS,MLS#: 2157898
Facts & features
Interior
Bedrooms & bathrooms
- Bedrooms: 2
- Bathrooms: 2
- Full bathrooms: 2
Heating
- Central, Electric
Cooling
- Central Air
Appliances
- Included: Dishwasher, Disposal, Double Oven, Dryer, Electric Range, Electric Water Heater, Microwave, Washer
- Laundry: In Unit
Features
- Breakfast Bar, Breakfast Nook, Ceiling Fan(s), His and Hers Closets, Primary Bathroom - Shower No Tub, Split Bedrooms
- Flooring: Tile
- Windows: Impact Windows
Interior area
- Total interior livable area: 1,212 sqft
Property
Parking
- Total spaces: 1
- Parking features: Additional Parking, Garage
- Garage spaces: 1
Features
- Stories: 1
- Patio & porch: Deck, Wrap Around
- Exterior features: Balcony
- Has view: Yes
- View description: Beach, Ocean
- Has water view: Yes
- Water view: Beach,Ocean
- Waterfront features: Ocean Access, Ocean Front
Lot
- Size: 435 Square Feet
Details
- Parcel number: 1747545182
- Zoning description: Residential
Construction
Type & style
- Home type: Condo
- Property subtype: Condominium
- Attached to another structure: Yes
Materials
- Block
Condition
- Updated/Remodeled
- New construction: No
- Year built: 1982
Utilities & green energy
- Sewer: Public Sewer
- Water: Public
- Utilities for property: Cable Available, Electricity Connected, Sewer Connected, Water Connected
Community & HOA
Community
- Security: 24 Hour Security, Secured Lobby, Security Gate
- Subdivision: Pelican Point
HOA
- Has HOA: Yes
- Amenities included: Pool, Beach Access, Car Wash Area, Clubhouse, Elevator(s), Fitness Center, Gated, Pickleball, Tennis Court(s)
- Services included: Maintenance Grounds, Maintenance Structure, Security
- HOA fee: $994 monthly
- HOA name: First Service Residential
- HOA phone: 904-241-7206
Location
- Region: Jacksonville Beach
Financial & listing details
- Price per square foot: $784/sqft
- Tax assessed value: $674,000
- Annual tax amount: $8,674
- Date on market: 7/31/2026
- Listing terms: Cash,Conventional
Estimated market value
$913,400
$868,000 - $959,000
$3,310/mo
Price history
| Date | Event | Price |
|---|---|---|
| 8/10/2026 | Price change | $949,900-2.8%$784/sqft |
Source:  realMLS #2157898 Report a problem realMLS #2157898 Report a problem | ||
| 7/31/2026 | Listed for sale | $977,000+77.6%$806/sqft |
Source: realMLS #2157898 Report a problem | ||
| 3/15/2021 | Sold | $550,000+10%$454/sqft |
Source: Public Record Report a problem | ||
| 7/1/2004 | Sold | $500,000$413/sqft |
Source: Public Record Report a problem | ||
Public tax history
| Year | Property taxes | Tax assessment |
|---|---|---|
| 2024 | $8,469 +2.8% | $502,563 +3% |
| 2023 | $8,239 +7.8% | $487,926 +3% |
| 2022 | $7,643 -1.9% | $473,715 +15.8% |
| 2021 | $7,788 +14.3% | $409,200 +10% |
| 2020 | $6,812 -6.2% | $372,000 -4.9% |
| 2019 | $7,261 -0.8% | $391,000 |
| 2018 | $7,322 | $391,000 |
| 2017 | $7,322 -1.1% | $391,000 +2.2% |
| 2016 | $7,404 +2.1% | $382,650 +11% |
| 2015 | $7,254 +7.9% | $344,700 +7.4% |
| 2014 | $6,721 | $320,900 -1.8% |
| 2013 | -- | $326,660 |
| 2012 | -- | $326,660 +1.1% |
| 2011 | -- | $323,000 -2.7% |
| 2010 | -- | $332,117 -18% |
| 2009 | -- | $405,150 -18.3% |
| 2006 | -- | $496,070 |
| 2005 | $9,521 | $496,070 +293.6% |
| 2004 | -- | $126,048 +1.9% |
| 2003 | $2,050 | $123,698 +2.4% |
| 2002 | -- | $120,799 +1.6% |
| 2001 | -- | $118,897 +3% |
| 2000 | -- | $115,434 +2.7% |
| 1999 | -- | $112,399 |
Find assessor info on the county website
Monthly payment
Est. payment
Payment breakdown
Explore the cost of this home by adjusting the details. Changes won't be saved.Climate risks
Neighborhood: 32250
Nearby schools
GreatSchools rating
- 10/10San Pablo Elementary SchoolGrades: K-5Distance: 0.5 mi
- 7/10Duncan U. Fletcher Middle SchoolGrades: 6-8Distance: 0.3 mi
- 5/10Duncan U. Fletcher High SchoolGrades: 9-12Distance: 0.6 mi
Schools provided by the listing agent
- Elementary: San Pablo
- Middle: Duncan Fletcher
- High: Duncan Fletcher
Source: realMLS. This data may not be complete. We recommend contacting the local school district to confirm school assignments for this home.
- $578,9002 bd2 ba1.2k sqft1901 1st St #1202, Jacksonville Beach, FL 32250Off Market

- $836,9003 bd2 ba1.5k sqft1901 1st St APT 1806-N, Jacksonville Beach, FL 32250Off Market

- $765,0002 bd2 ba1.2k sqft1901 N 1st St #1305, Jacksonville Beach, FL 32250Sold
- $675,0002 bd2 ba1.2k sqft1901 N 1st St #1304, Jacksonville Beach, FL 32250Sold

- $650,0002 bd2 ba1.2k sqft1901 1st St UNIT 1003, Jacksonville Beach, FL 32250Sold
- $705,0002 bd2 ba1.2k sqft1901 1st St N APT 1105, Jacksonville Beach, FL 32250Sold
- $727,1002 bd2 ba1.2k sqft1901 1st St #1804, Jacksonville Beach, FL 32250Off Market
- $727,1002 bd2 ba1.2k sqft1901 1st St N APT 601, Jacksonville Beach, FL 32250Off Market
A local agent can set up tours, give advice and negotiate with sellers.
Similar homes
- $950,0003 bd2 ba1.2k sqft1601 OCEAN Drive S #705, Jacksonville Beach, FL 32250For Sale
 MLS ID #2152122, Bronwen Krause. realMLS
 - $700,0002 bd3 ba1.5k sqft1701 1ST Street N #B-10, Jacksonville Beach, FL 32250For Sale
 MLS ID #2153260, LISA ANN LOIACONO. realMLS
 - $875,0002 bd2 ba1.1k sqft1601 OCEAN Drive S #403, Jacksonville Beach, FL 32250For Sale
 MLS ID #2158673, DEMI JUDD. realMLS
 - $919,0003 bd2 ba1.4k sqft707 1ST Street #601, Jacksonville Beach, FL 32250For Sale
 MLS ID #2149290, JOHN O'MALLEY. realMLS
 - $695,0002 bd2 ba1.2k sqft1901 1ST Street N #1503, Jacksonville Beach, FL 32250For SaleMLS ID #2150377, MISSY DEKAY. realMLS
- $549,9992 bd2 ba1k sqft10 N 11TH Avenue N #102, Jacksonville Beach, FL 32250For SaleMLS ID #2125776, BRIAN ALTERMAN. realMLS
- $749,0002 bd2 ba1.7k sqft1236 1ST Street N #505, Jacksonville Beach, FL 32250For SaleMLS ID #2150383, JOSEPH DENNY. realMLS
- $859,0002 bd2 ba1.2k sqft1601 OCEAN Drive S #205, Jacksonville Beach, FL 32250For SaleMLS ID #2149164, KELLY PERKINS PA. realMLS
- $750,0002 bd2 ba1.2k sqft1221 1ST Street S #2B, Jacksonville Beach, FL 32250For SaleMLS ID #2157684, AARON PENA. realMLS
- $749,5002 bd2 ba1.7k sqft1236 1ST Street N #305, Jacksonville Beach, FL 32250For SaleMLS ID #2151299, MISSY DEKAY. realMLS
- $892,0003 bd2 ba1.5k sqft1951 OCEAN Drive S #1B, Jacksonville Beach, FL 32250For SaleMLS ID #2141415, ALICE SOBERAY. realMLS
- $735,0002 bd2 ba1.1k sqft1601 OCEAN Drive #909, Jacksonville Beach, FL 32250For SaleMLS ID #2150186, HEATHER STOLL. realMLS
- $675,0002 bd2 ba1.1k sqft411 1ST Street S #203, Jacksonville Beach, FL 32250For SaleMLS ID #2148024, CAROLE KNUDSON. realMLS
- $725,0003 bd2 ba1.2k sqft1601 OCEAN Drive #402, Jacksonville Beach, FL 32250For SaleMLS ID #2151682, SUZANNE TRAMMELL, PLLC. realMLS
- $1,275,0003 bd3 ba1.7k sqft1415 1ST Street N #801, Jacksonville Beach, FL 32250For SaleMLS ID #2149680, MICHELE SEGARS. realMLS
- $739,0002 bd2 ba1.1k sqft1601 OCEAN Drive S #203, Jacksonville Beach, FL 32250For SaleMLS ID #2121844, Betty Layton. realMLS
- $750,0002 bd2 ba1.1k sqft2200 OCEAN Drive S #4A, Jacksonville Beach, FL 32250For SaleMLS ID #2143737, ANITA VINING. realMLS
- $679,0002 bd2 ba1.1k sqft1601 OCEAN Drive S #408, Jacksonville Beach, FL 32250For SaleMLS ID #2145018, NICOLE MIDDLEBROOK. realMLS
- $815,0003 bd2 ba1.4k sqft1382 EASTWIND Drive N, Jacksonville Beach, FL 32250For SaleMLS ID #2151591, SHANE JORGENSON. realMLS
- $659,0002 bd2 ba1k sqft601 1ST Street #4H, Jacksonville Beach, FL 32250For SaleMLS ID #2090334, NENO SMAJIC. realMLS
