Skip main navigation
Off market
  • $904,600

    1951 Penngrove Ter, Lansdale, PA 19446

    4beds
    4,886sqft
    SingleFamily
    Built in 2015
    9,147 Square Feet Lot
    $904,600 Zestimate®
    $185/sqft
    $5,726 Estimated rent

    Home value

    $904,600

    $859,000 - $950,000

    $5,726/mo

    Zestimate® history
    Loading
    Loading...

    Owner options

    List your home for rent

    $5,726/mo

    Rent Zestimate®

    Find your next renter with Zillow Rental Manager. Plus, with online applications, you can quickly screen prospective tenants – for free.

    Learn more

    $5,726/mo

    Rent Zestimate®

    Refinance and save

    $6,010/mo

    Est. payment

    Refinancing to a lower rate could help reduce your monthly payments and save thousands over the life of the loan.

    See today's rates

    $6,010/mo

    Est. payment

    Explore your selling options

    Work with a Zillow partner agent

    Leverage their expertise and Zillow's premium Showcase listings to get your home seen by more buyers.

    Get started

    List with your own agent

    Get your home in front of millions of buyers by listing it on Zillow.

    Learn how to do it

    Sell it yourself

    Take full control of how buyers see your home on Zillow by listing For Sale by Owner (FSBO).

    List your home

    What's special

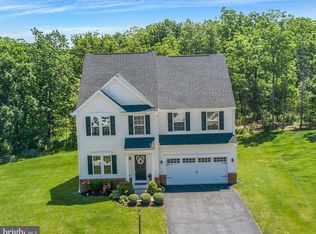
    GORGEOUS...GORGEOUS...SIMPLY GORGEOUS! No Need to wait for new construction! Welcome to 5 years young fully upgraded single home in the vibrant Upper Gwynedd Township and in the award winning North Penn School system! Owners lovingly cared for this home. No details were spared. This impeccable 4 Bed/4.5 Bath home boasts a flat private backyard gleaming hardwood floors throughout the first floor, fully finished walkout basement, Sunroom, envious Kitchen, recessed lights throughout and custom moldings & trim work. As you enter into the bright foyer through the welcoming front porch,find the living room and dining room combo on the left. So convenient for your entertainment needs! The front foyer opens to the spacious family room and kitchen. This inviting huge family room which has large windows and sleek slate surround gas burning fireplace with accent trims is full of light. The Luxurious enormous gourmet kitchen features antique white wood cabinetry,granite countertops, stainless steel appliances, gas cooking, undermount lights, glass cabinets, double oven, custom tile backsplash, massive central island and integrated eat-in-kitchen area. Seller has expanded the kitchen by adding additional cabinets. Sunny Sunroom opens to a maintenance free deck with wooded views. A private office room next to the family room ensures quiet working space. A convenient closet and powder room completes the first floor. Wood staircase with custom metal balusters welcomes you to the second floor. Upstairs, the large master bedroom is adorned with a fan connected to a master bathroom and huge his and her walk-in-closets.The master bathroom features an upgraded tile floor, a soaking tub, shower, double bowl sink, upgraded vanity and countertop. Large windows allow for more natural light throughout the second floor. The second floor also includes 3 more bedrooms with ample closets, along with spacious two full bathrooms. All Bathrooms in this home features upgraded cabinets, tiles, countertops, and light fixtures. A desirable spacious loft in this level can be used for additional entertainment area or can be easily converted to 5th bedroom. The Second floor is finished off with a convenient laundry room and a hall closet.Get ready to throw a party in the huge fully finished walkout basement with its own full bath and entertainment area. A separate raised platform movie theater room brings theater experience to home! Oversized two car garage and additional street parking allows plenty of space for your vehicles. Very rare to find a walkout basement with a flat yard! The east exposed backyard brings sunny mornings and cool summer evenings! Split level economic GAS HVAC System! Within minutes of PA Turnpike, 309, 202, Merck, Lansdale Septa Rail and tons of great shopping and restaurants! Great Location and Great Home!! Hurry Up!

    This property is not currently displayed as for sale or rent on Zillow. This may be different from what's on other websites or public sources.
    Facts & features

    Interior

    Bedrooms & bathrooms
    • Bedrooms: 4
    • Bathrooms: 5
    • Full bathrooms: 4
    • 1/2 bathrooms: 1
    Heating
    • Forced air
    Cooling
    • Central
    Features
    • Kitchen Island
    • Basement: Finished
    • Has fireplace: Yes
    Interior area
    • Total interior livable area: 4,886 sqft
    • Finished area below ground: 1000

    Property

    Parking
    • Total spaces: 2
    • Parking features: Garage - Attached
    Features
    • Exterior features: Vinyl
    Lot
    • Size: 9,147 Square Feet
    Details
    • Parcel number: 560005917027
    • Special conditions: Standard

    Construction

    Type & style
    • Home type: SingleFamily
    • Architectural style: Colonial
    Condition
    • Year built: 2015

    Community & HOA

    HOA
    • Has HOA: Yes
    • HOA fee: $135 monthly
    Location
    • Region: Lansdale
    • Municipality: UPPER GWYNEDD TWP

    Financial & listing details

    • Price per square foot: $185/sqft
    • Tax assessed value: $284,940
    • Annual tax amount: $10,881

    Price history

    DateEventPrice
    8/6/2020Sold$655,000-0.8%$134/sqft
    Source: Public Record Report a problem
    6/22/2020Pending sale$660,000$135/sqft
    Source: RE/MAX Preferred Realtors #PAMC650248 Report a problem
    6/14/2020Price change$660,000+1.6%$135/sqft
    Source: RE/MAX Preferred-West Chester #PAMC650248 Report a problem
    6/12/2020Pending sale$649,900$133/sqft
    Source: RE/MAX Preferred-West Chester #PAMC650248 Report a problem
    6/8/2020Listed for sale$649,900$133/sqft
    Source: RE/MAX Preferred-West Chester #PAMC650248 Report a problem
    6/8/2020Pending sale$649,900$133/sqft
    Source: RE/MAX Preferred-West Chester #PAMC650248 Report a problem
    6/4/2020Listed for sale$649,900+238.5%$133/sqft
    Source: RE/MAX Preferred-West Chester #PAMC650248 Report a problem
    5/28/2015Sold$192,000$39/sqft
    Source: Public Record Report a problem

    Public tax history

    YearProperty taxesTax assessment
    2025$10,881 +5.7%$284,940
    2024$10,297 $284,940
    2023$10,297 +7.2%$284,940
    2022$9,609 +2.7%$284,940
    2021$9,357 +2.7%$284,940
    2020$9,115 +1.9%$284,940
    2019$8,948 +2.7%$284,940
    2018$8,709 +2.9%$284,940
    2017$8,460 +2.1%$284,940
    2016$8,290 +2557.1%$284,940 +2490.4%
    2015$312 $11,000
    Find assessor info on the county website

    Neighborhood: 19446

    Nearby schools

    GreatSchools rating
    Schools provided by the listing agent
    • Elementary: GWYNEDD SQ
    • Middle: PENNDALE
    • High: NORTH PENN
    • District: NORTH PENN

    Source: The MLS. This data may not be complete. We recommend contacting the local school district to confirm school assignments for this home.

    Get a cash offer in 3 minutes
    Find out how much your home could sell for in as little as 3 minutes with a no-obligation cash offer.
    Estimated market value
    $904,600
    Get a cash offer in 3 minutes
    Find out how much your home could sell for in as little as 3 minutes with a no-obligation cash offer.
    Estimated market value
    $904,600