Step into timeless elegance with this beautifully preserved 1820 farmhouse, nestled in the coveted North Penn School District. Rich in history and charm, this home offers 5-6 spacious bedrooms, an oversized bath, and all the modern comforts you desire—newer HVAC, tankless water heater, updated windows, and a warranted, 50-year cedar shake roof. Original details abound, from spectacular, original, wide plank floors and exposed beams to hand-forged hardware, deep windowsills, 2 grand, working, wood-burning fireplaces! The sunlit dining room offers sweeping sunset views of Merrymead Farm, where seasonal festivities, hayrides, and community events create lasting memories year-round. The cozy primary suite includes another fireplace, sitting area, and built-ins, while a large first-floor office looks out to a handcrafted fire pit made from local stone and historic brick—perfect for entertaining or quiet evenings under the stars. A working well, (Not to feed the house, but still operational for fun) newer shed for lawn tools and toys, Not that you need that, since the low HOA-covers lawn care and snow removal to make for easy living. Whether you're enjoying farm-fresh ice cream, strolling through nearby festivals, or simply soaking in the peaceful surroundings, this home offers a lifestyle of warmth, charm, and community. Originally built by Solomon Kriebel, grandson of a founding Schwenkfelder, this rare gem is more than a home—it’s a piece of living history. It is not on the historic registry.
Sold for $515,000
$515,000
1935 Penngrove Ter, Lansdale, PA 19446
6beds
2,496sqft
Single Family Residence
Built in 1820
0.31 Acres Lot
$526,400 Zestimate®
$206/sqft
$3,649 Estimated rent
Home value
$526,400
$490,000 - $569,000
$3,649/mo
Zestimate® history
Owner options
List your home for rent
$3,649/mo
Rent Zestimate®
Find your next renter with Zillow Rental Manager. Plus, with online applications, you can quickly screen prospective tenants – for free.
$3,649/mo
Rent Zestimate®
Refinance and save
$3,558/mo
Est. payment
Refinancing to a lower rate could help reduce your monthly payments and save thousands over the life of the loan.
$3,558/mo
Est. payment
Explore your selling options
Work with a Zillow partner agent
Leverage their expertise and Zillow's premium Showcase listings to get your home seen by more buyers.
Get startedList with your own agent
Get your home in front of millions of buyers by listing it on Zillow.
Learn how to do itSell it yourself
Take full control of how buyers see your home on Zillow by listing For Sale by Owner (FSBO).
List your homeWhat's special
Sweeping sunset viewsDeep windowsillsSitting areaFirst-floor officeGrand working wood-burning fireplacesExposed beamsHandcrafted fire pit
Zillow last checked:
Listing updated:
Listed by:
Jessa Bernstein 610-420-8666,
Compass RE,
Co-Listing Agent: Esther M Cohen-Eskin 484-571-7350,
Compass RE
Bought with:
Maureen Fitzgerald, RS320489
RE/MAX Central - Blue Bell
Source: Bright MLS,MLS#: PAMC2139786
Facts & features
Interior
Bedrooms & bathrooms
- Bedrooms: 6
- Bathrooms: 2
- Full bathrooms: 1
- 1/2 bathrooms: 1
- Main level bathrooms: 1
- Main level bedrooms: 1
Basement
- Area: 0
Heating
- Baseboard, Hot Water, Electric, Natural Gas
Cooling
- Central Air, Electric
Appliances
- Included: Gas Water Heater
Features
- Flooring: Hardwood, Carpet
- Basement: Unfinished
- Number of fireplaces: 3
Interior area
- Total structure area: 2,496
- Total interior livable area: 2,496 sqft
- Finished area above ground: 2,496
- Finished area below ground: 0
Property
Parking
- Total spaces: 5
- Parking features: Driveway
- Uncovered spaces: 5
Accessibility
- Accessibility features: None
Features
- Levels: Three
- Stories: 3
- Pool features: None
Lot
- Size: 0.31 Acres
- Dimensions: 100.00 x 0.00
Details
- Additional structures: Above Grade, Below Grade
- Parcel number: 560005917003
- Zoning: RES
- Special conditions: Standard
Construction
Type & style
- Home type: SingleFamily
- Architectural style: Colonial,Traditional
- Property subtype: Single Family Residence
Materials
- Stone
- Foundation: Stone
- Roof: Shake,Shingle
Condition
- New construction: No
- Year built: 1820
Utilities & green energy
- Sewer: Public Sewer
- Water: Public
Community & HOA
Community
- Subdivision: Lansdale
HOA
- Has HOA: Yes
- HOA fee: $165 monthly
- HOA name: GWYNEDD CHASE COMMUNITY ASSOC
Location
- Region: Lansdale
- Municipality: UPPER GWYNEDD TWP
Financial & listing details
- Price per square foot: $206/sqft
- Tax assessed value: $181,470
- Annual tax amount: $7,013
- Date on market: 5/8/2025
- Listing agreement: Exclusive Agency
- Inclusions: Refrigerator In As-is Condition, Fireplace Cover, Curtains Throughout
- Exclusions: Washer, Dryer
- Ownership: Fee Simple
Price history
| Date | Event | Price |
|---|---|---|
| 9/22/2025 | Sold | $515,000-4.6%$206/sqft |
Source:  Bright MLS #PAMC2139786 Report a problem Bright MLS #PAMC2139786 Report a problem | ||
| 8/9/2025 | Pending sale | $540,000$216/sqft |
Source: Bright MLS #PAMC2139786 Report a problem | ||
| 6/28/2025 | Listing removed | $540,000$216/sqft |
Source: Bright MLS #PAMC2139786 Report a problem | ||
| 5/29/2025 | Price change | $540,000-1.6%$216/sqft |
Source: Bright MLS #PAMC2139786 Report a problem | ||
| 5/8/2025 | Listed for sale | $549,000+37.3%$220/sqft |
Source: Bright MLS #PAMC2139786 Report a problem | ||
| 3/13/2023 | Listing removed | -- |
Source: Bright MLS #PAMC679434 Report a problem | ||
| 5/12/2021 | Sold | $400,000+0%$160/sqft |
Source: Public Record Report a problem | ||
| 3/8/2021 | Pending sale | $399,900$160/sqft |
Source: Bright MLS #PAMC679434 Report a problem | ||
| 2/8/2021 | Listing removed | -- |
Source: Bright MLS #PAMC679434 Report a problem | ||
| 1/28/2021 | Contingent | $399,900$160/sqft |
Source: Bright MLS #PAMC679434 Report a problem | ||
| 1/20/2021 | Price change | $399,900-3.6%$160/sqft |
Source: Bright MLS #PAMC679434 Report a problem | ||
| 1/11/2021 | Listed for sale | $415,000+36.1%$166/sqft |
Source: Bright MLS #PAMC679434 Report a problem | ||
| 10/31/2016 | Sold | $305,000+16.4%$122/sqft |
Source: Public Record Report a problem | ||
| 10/30/1998 | Sold | $262,000$105/sqft |
Source: Public Record Report a problem | ||
Public tax history
| Year | Property taxes | Tax assessment |
|---|---|---|
| 2025 | $6,930 +5.7% | $181,470 |
| 2024 | $6,558 | $181,470 |
| 2023 | $6,558 +7.2% | $181,470 |
| 2022 | $6,120 +2.7% | $181,470 |
| 2021 | $5,959 +2.7% | $181,470 |
| 2020 | $5,805 +1.9% | $181,470 |
| 2019 | $5,698 +2.7% | $181,470 |
| 2018 | $5,546 +2.9% | $181,470 |
| 2017 | $5,388 -21.9% | $181,470 -23.4% |
| 2016 | $6,895 +2.6% | $237,000 |
| 2015 | $6,718 +5.2% | $237,000 -0.3% |
| 2014 | $6,386 +1.4% | $237,670 |
| 2013 | $6,296 +1.4% | $237,670 |
| 2012 | $6,208 +1.8% | $237,670 |
| 2011 | $6,100 +2.5% | $237,670 |
| 2010 | $5,954 +3.3% | $237,670 |
| 2009 | $5,764 +3.7% | $237,670 |
| 2008 | $5,558 +2.2% | -- |
| 2007 | $5,438 +3% | -- |
| 2006 | $5,278 +5.2% | -- |
| 2005 | $5,017 +1.1% | -- |
| 2004 | $4,962 | -- |
| 2003 | $4,962 | -- |
| 2002 | $4,962 +6.6% | -- |
| 2000 | $4,654 +1.3% | -- |
| 1999 | $4,593 | -- |
Find assessor info on the county website
Neighborhood: 19446
Nearby homes
- $714,3004 bd3 ba2.5k sqft1943 Penngrove Ter, Lansdale, PA 19446Off Market
- $629,3003 bd3 ba2.7k sqft1990 Penngrove Ter, Lansdale, PA 19446Off Market
- $854,7004 bd4 ba4.4k sqft1947 Penngrove Ter, Lansdale, PA 19446Off Market
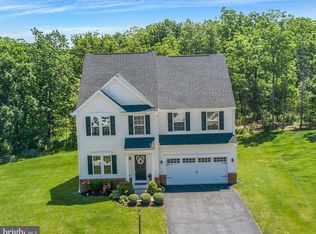
- $592,3003 bd2 ba2.6k sqft1988 Penngrove Ter, Lansdale, PA 19446Off Market
- $540,5003 bd3 ba2k sqft1986 Penngrove Ter, Lansdale, PA 19446Off Market
- $908,1004 bd5 ba4.8k sqft1951 Penngrove Ter, Lansdale, PA 19446Off Market
- $745,0004 bd4 ba2.3k sqft1939 Penngrove Ter, Lansdale, PA 19446Sold
- $606,8003 bd3 ba2.6k sqft1984 Penngrove Ter, Lansdale, PA 19446Off Market
Nearby schools
GreatSchools rating
- 9/10Gwynedd Square El SchoolGrades: K-6Distance: 1.1 mi
- 6/10Penndale Middle SchoolGrades: 7-9Distance: 3 mi
- 9/10North Penn Senior High SchoolGrades: 10-12Distance: 1.6 mi
Schools provided by the listing agent
- District: North Penn
Source: Bright MLS. This data may not be complete. We recommend contacting the local school district to confirm school assignments for this home.
Get a cash offer in 3 minutes
Find out how much your home could sell for in as little as 3 minutes with a no-obligation cash offer.
Estimated market value
$526,400
Get a cash offer in 3 minutes
Find out how much your home could sell for in as little as 3 minutes with a no-obligation cash offer.
Estimated market value
$526,400
- Pennsylvania
- Montgomery County
- Lansdale
- 19446
- 1935 Penngrove Ter
Nearby cities
Nearby zip codes
Other Lansdale Topics
