Welcome to 1939 Penngrove Terrace, a delightful 9 year young, Ryan Home in Upper Gwynedd, blending modern style with inviting warmth. This spacious residence features four comfortable bedrooms and 3.5 stylish bathrooms. The floor plan flows seamlessly and includes a modern kitchen with granite countertops, stainless steel appliances, tremendous pantry, which flows to a large sunlit breakfast area. The family room boasts a gas fireplace and creates the perfect atmosphere for cozy evenings. The Upper Level includes your spacious primary suite with a dream come true walk in closet and full primary bath with double vanity. The 3 additional bedrooms as well as the primary all are equipped with Custom California Closets. Enjoy the thoughtfully planned finished basement, complete with a wet bar area, terrific storage space and workshop area. The full bath on this lower level is an added bonus! The basement includes an exterior door to the back yard and an egress window. Step outside to a beautifully designed outdoor space with a fire pit, deck, and paver patio area—a wonderful backdrop for enjoying the fall weather. Impeccably kept, this home feels just like new construction! Your perfect suburban oasis awaits! HOA includes lawn maintenance, mulch beds, common area maintenance, sidewalk/street snow removal SHOWINGS BEGIN SATURDAY NOV. 8TH DO NOT MISS OUT!
Sold for $745,000
$745,000
1939 Penngrove Ter, Lansdale, PA 19446
4beds
2,333sqft
Single Family Residence
Built in 2016
0.45 Acres Lot
$752,900 Zestimate®
$319/sqft
$4,004 Estimated rent
Home value
$752,900
$700,000 - $806,000
$4,004/mo
Zestimate® history
Owner options
List your home for rent
$4,004/mo
Rent Zestimate®
Find your next renter with Zillow Rental Manager. Plus, with online applications, you can quickly screen prospective tenants – for free.
$4,004/mo
Rent Zestimate®
Refinance and save
$4,992/mo
Est. payment
Refinancing to a lower rate could help reduce your monthly payments and save thousands over the life of the loan.
$4,992/mo
Est. payment
Explore your selling options
Work with a Zillow partner agent
Leverage their expertise and Zillow's premium Showcase listings to get your home seen by more buyers.
Get startedList with your own agent
Get your home in front of millions of buyers by listing it on Zillow.
Learn how to do itSell it yourself
Take full control of how buyers see your home on Zillow by listing For Sale by Owner (FSBO).
List your homeWhat's special
Gas fireplaceBeautifully designed outdoor spaceWorkshop areaFire pitCustom california closetsThoughtfully planned finished basementPaver patio area
Zillow last checked:
Listing updated:
Listed by:
Candace Brooks 908-310-4190,
Compass RE,
Co-Listing Agent: Laurel Ann Bosserman 703-608-2181,
Compass RE
Bought with:
Cecily Cao, RS320084
RE/MAX Preferred - Cherry Hill
Source: Bright MLS,MLS#: PAMC2159306
Facts & features
Interior
Bedrooms & bathrooms
- Bedrooms: 4
- Bathrooms: 4
- Full bathrooms: 3
- 1/2 bathrooms: 1
- Main level bathrooms: 1
Rooms
- Room types: Living Room, Primary Bedroom, Bedroom 2, Bedroom 3, Bedroom 4, Family Room, Foyer, Breakfast Room
Primary bedroom
- Features: Attached Bathroom
- Level: Upper
- Area: 252 Square Feet
- Dimensions: 12 X 21
Bedroom 2
- Level: Upper
- Area: 121 Square Feet
- Dimensions: 11 X 11
Bedroom 3
- Level: Upper
- Area: 121 Square Feet
- Dimensions: 11 X 11
Bedroom 4
- Level: Upper
- Area: 156 Square Feet
- Dimensions: 12 X 13
Breakfast room
- Level: Main
- Area: 160 Square Feet
- Dimensions: 10 X 16
Family room
- Level: Main
- Area: 288 Square Feet
- Dimensions: 16 X 18
Foyer
- Level: Main
Living room
- Level: Main
- Area: 144 Square Feet
- Dimensions: 12 X 12
Heating
- Central, Natural Gas
Cooling
- Central Air, Natural Gas
Appliances
- Included: Gas Water Heater
- Laundry: Main Level
Features
- Basement: Finished,Exterior Entry,Windows
- Number of fireplaces: 1
Interior area
- Total structure area: 2,333
- Total interior livable area: 2,333 sqft
- Finished area above ground: 2,333
Property
Parking
- Total spaces: 7
- Parking features: Garage Faces Front, Garage Door Opener, Attached, Driveway
- Attached garage spaces: 2
- Uncovered spaces: 5
Accessibility
- Accessibility features: None
Features
- Levels: Two
- Stories: 2
- Patio & porch: Deck, Patio
- Exterior features: Extensive Hardscape, Lighting, Play Area
- Pool features: None
Lot
- Size: 0.45 Acres
Details
- Additional structures: Above Grade, Below Grade
- Parcel number: 560005914006
- Zoning: RESIDENTIAL
- Special conditions: Standard
Construction
Type & style
- Home type: SingleFamily
- Architectural style: Colonial
- Property subtype: Single Family Residence
Materials
- Vinyl Siding
- Foundation: Block
Condition
- Excellent
- New construction: No
- Year built: 2016
Details
- Builder model: Florence
- Builder name: Ryan Homes
Utilities & green energy
- Sewer: Public Sewer
- Water: Public
Community & HOA
Community
- Subdivision: Gwynedd Chase
HOA
- Has HOA: Yes
- Services included: Trash, Common Area Maintenance, Maintenance Grounds, Snow Removal
- HOA fee: $167 monthly
- HOA name: NORTH PENN RE/GWYNEDD CHASE COMMUNITY ASSOCIATION
Location
- Region: Lansdale
- Municipality: UPPER GWYNEDD TWP
Financial & listing details
- Price per square foot: $319/sqft
- Tax assessed value: $215,260
- Annual tax amount: $8,135
- Date on market: 11/6/2025
- Listing agreement: Exclusive Agency
- Inclusions: Washer, Dryer, Kitchen Refrigerator, Beverage Refrigerator In Basement, All In As Is Condition
- Ownership: Fee Simple
Price history
| Date | Event | Price |
|---|---|---|
| 1/29/2026 | Sold | $745,000-2.6%$319/sqft |
Source:  Bright MLS #PAMC2159306 Report a problem Bright MLS #PAMC2159306 Report a problem | ||
| 1/15/2026 | Pending sale | $765,000$328/sqft |
Source: Bright MLS #PAMC2159306 Report a problem | ||
| 11/20/2025 | Contingent | $765,000$328/sqft |
Source: Bright MLS #PAMC2159306 Report a problem | ||
| 11/6/2025 | Listed for sale | $765,000+58.4%$328/sqft |
Source: Bright MLS #PAMC2159306 Report a problem | ||
| 6/10/2016 | Sold | $483,085+145.2%$207/sqft |
Source: Public Record Report a problem | ||
| 2/29/2016 | Sold | $197,000+40.7%$84/sqft |
Source: Public Record Report a problem | ||
| 8/3/2015 | Sold | $140,000-58.8%$60/sqft |
Source: Public Record Report a problem | ||
| 10/28/2008 | Sold | $340,000$146/sqft |
Source: Public Record Report a problem | ||
Public tax history
| Year | Property taxes | Tax assessment |
|---|---|---|
| 2025 | $8,220 +8.2% | $215,260 +2.4% |
| 2024 | $7,598 | $210,260 |
| 2023 | $7,598 +7.2% | $210,260 |
| 2022 | $7,091 +2.7% | $210,260 |
| 2021 | $6,905 +2.7% | $210,260 |
| 2020 | $6,725 +1.9% | $210,260 |
| 2019 | $6,602 +2.8% | $210,260 |
| 2018 | $6,425 +2.9% | $210,260 |
| 2017 | $6,242 +974.4% | $210,260 +951.3% |
| 2016 | $581 -48.7% | $20,000 -50% |
| 2015 | $1,133 -80.9% | $40,000 -81.9% |
| 2014 | $5,935 +1.4% | $220,890 |
| 2013 | $5,852 +1.4% | $220,890 |
| 2012 | $5,770 +1.8% | $220,890 |
| 2011 | $5,669 +2.5% | $220,890 |
| 2010 | $5,533 +3.3% | $220,890 |
| 2009 | $5,356 +3.7% | $220,890 |
| 2008 | $5,165 +2.2% | -- |
| 2007 | $5,054 +3% | -- |
| 2006 | $4,906 +5.2% | -- |
| 2005 | $4,663 +1.1% | -- |
| 2004 | $4,612 | -- |
| 2003 | $4,612 | -- |
| 2002 | $4,612 +6.6% | -- |
| 2000 | $4,325 +1.3% | -- |
| 1999 | $4,268 | -- |
Find assessor info on the county website
Neighborhood: 19446
Nearby homes
- $710,6004 bd3 ba2.5k sqft1943 Penngrove Ter, Lansdale, PA 19446Off Market
- $515,0006 bd2 ba2.4k sqft1935 Penngrove Ter, Lansdale, PA 19446Sold
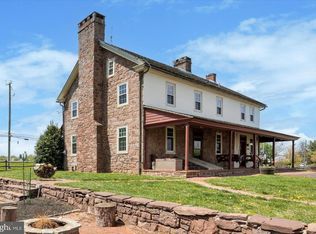
- $852,0004 bd4 ba4.4k sqft1947 Penngrove Ter, Lansdale, PA 19446Off Market
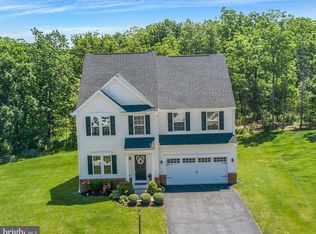
- $626,2003 bd3 ba2.7k sqft1990 Penngrove Ter, Lansdale, PA 19446Off Market
- $589,1003 bd2 ba2.6k sqft1988 Penngrove Ter, Lansdale, PA 19446Off Market
- $908,1004 bd5 ba4.8k sqft1951 Penngrove Ter, Lansdale, PA 19446Off Market
- $536,5003 bd3 ba2k sqft1986 Penngrove Ter, Lansdale, PA 19446Off Market
- $603,8003 bd3 ba2.6k sqft1984 Penngrove Ter, Lansdale, PA 19446Off Market
Nearby schools
GreatSchools rating
- 9/10Gwynedd Square El SchoolGrades: K-6Distance: 1.1 mi
- 6/10Penndale Middle SchoolGrades: 7-9Distance: 3 mi
- 9/10North Penn Senior High SchoolGrades: 10-12Distance: 1.6 mi
Schools provided by the listing agent
- Middle: Gwynedd Square
- High: North Penn
- District: North Penn
Source: Bright MLS. This data may not be complete. We recommend contacting the local school district to confirm school assignments for this home.
Get a cash offer in 3 minutes
Find out how much your home could sell for in as little as 3 minutes with a no-obligation cash offer.
Estimated market value
$752,900
Get a cash offer in 3 minutes
Find out how much your home could sell for in as little as 3 minutes with a no-obligation cash offer.
Estimated market value
$752,900
- Pennsylvania
- Montgomery County
- Lansdale
- 19446
- 1939 Penngrove Ter
Nearby cities
Nearby zip codes
Other Lansdale Topics
