Skip main navigation
Off market
Street View
  • $3,784,000

    1951 Ravista Ln, La Canada Flintridge, CA 91011

    6beds
    4,420sqft
    SingleFamily
    Built in 2007
    0.47 Acres Lot
    $3,784,000 Zestimate®
    $856/sqft
    $7,137 Estimated rent

    Home value

    $3,784,000

    $3.52M - $4.09M

    $7,137/mo

    Zestimate® history
    Loading
    Loading...

    Owner options

    List your home for rent

    $7,137/mo

    Rent Zestimate®

    Find your next renter with Zillow Rental Manager. Plus, with online applications, you can quickly screen prospective tenants – for free.

    Learn more

    $7,137/mo

    Rent Zestimate®

    Refinance and save

    $23,820/mo

    Est. payment

    Refinancing to a lower rate could help reduce your monthly payments and save thousands over the life of the loan.

    See today's rates

    $23,820/mo

    Est. payment

    Explore your selling options

    Work with a Zillow partner agent

    Leverage their expertise and Zillow's premium Showcase listings to get your home seen by more buyers.

    Get started

    List with your own agent

    Get your home in front of millions of buyers by listing it on Zillow.

    Learn how to do it

    Sell it yourself

    Take full control of how buyers see your home on Zillow by listing For Sale by Owner (FSBO).

    List your home

    What's special

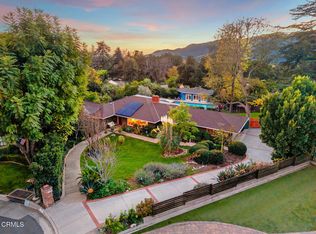
    Absolutely Exquisite Traditional home located at the end of a cul-de-sac in the prime Deodar area of La Canada Flintridge. This warm and sophisticated property was custom built in 2007 with no detail spared. Fantastic open floor-plan features 6 spacious bedrooms (3 of which are large en-suites), plus an executive office. The romantic master retreat will not disappoint with the dual fire place, relaxing sitting area, custom built-ins, oversized walk-in closet and luxurious master bath. The stunning gourmet kitchen is a chef's dream with top-of-the line appliances, grand stone center island with breakfast bar, walk-in pantry plus an immense amount of quality counter space and storage. Whether you choose to relax after meals in the open family room off the kitchen or to enjoy a well earned nightcap at the wet bar off the formal dining area your sense of comfort will certainly be full filled. This expansive property is truly an entertainer's delight with a seamless flow for indoor-outdoor living. The massive scale paver patio includes a built-in bar and grill, an oversized spa with fountain, cozy fire pit and a large grassy area for play. Additional amenities include gorgeous formal living/dining areas with tasteful custom wood details and finishes, large separate laundry room and a nearly 1200 sq.ft. unfinished attic space with it's own half bath that has unlimited possibilities. Award-winning La Canada Schools! Truly a special property waiting to welcome you home.

    This property is off market, which means it's not currently listed for sale or rent on Zillow. This may be different from what's available on other websites or public sources.
    Facts & features

    Interior

    Bedrooms & bathrooms
    • Bedrooms: 6
    • Bathrooms: 6
    • Full bathrooms: 5
    • 1/2 bathrooms: 1
    Heating
    • Forced air, Electric, Gas
    Cooling
    • Central
    Appliances
    • Included: Dishwasher, Microwave, Range / Oven, Refrigerator
    • Laundry: Individual Room
    Features
    • Open Floorplan, Wet Bar, Crown Molding, Storage, Granite Counters, Pantry, Bar
    • Flooring: Hardwood
    • Fireplace features: Living Room, Master Bedroom
    • Common walls with other units/homes: No Common Walls
    Interior area
    • Total interior livable area: 4,420 sqft

    Property

    Parking
    • Total spaces: 2
    • Parking features: Garage - Attached
    Features
    • Patio & porch: Front Porch
    • Spa features: Private, In Ground
    • Has view: Yes
    • View description: Mountain
    Lot
    • Size: 0.47 Acres
    Details
    • Additional structures: Shed(s)
    • Parcel number: 5806015005
    • Special conditions: Standard

    Construction

    Type & style
    • Home type: SingleFamily
    • Architectural style: Modern
    Condition
    • Year built: 2007

    Utilities & green energy

    • Sewer: Public Sewer
    • Water: Public

    Community & neighborhood

    Security
    • Security features: Security System
    Location
    • Region: La Canada Flintridge

    Other

    Other facts
    • Special Listing Conditions: Standard
    • Appliances: Dishwasher, Refrigerator, Double Oven, Barbecue, Built-In Range
    • Kitchen Features: Kitchen Island, Walk-In Pantry
    • Cooling: Central Air
    • Heating: Central, Forced Air
    • Room Type: Living Room, Office, Walk-In Closet, Family Room, Walk-In Pantry, Attic, Separate Family Room, Utility Room, Guest/Maid's Quarters, Master Suite, All Bedrooms Down, Laundry
    • Fireplace: Yes
    • Subdivision: Not Applicable
    • Flooring: Wood
    • Fireplace Features: Living Room, Master Bedroom
    • Laundry: Laundry: Yes
    • Interior Features: Open Floorplan, Wet Bar, Crown Molding, Storage, Granite Counters, Pantry, Bar
    • Direction Faces: South
    • Other Structures: Shed(s)
    • Spa: Yes
    • Architectural Style: Traditional
    • Laundry: Individual Room
    • Patio and Porch Features: Front Porch
    • Security Features: Security System
    • Water Source: Public
    • Spa Features: Private, In Ground
    • Fencing: Fence: Yes
    • Common Walls: No Common Walls
    • Heating: Heating: Yes
    • Patio and Porch Features: Patio: Yes
    • Lot Features: Sprinklers: Yes
    • Appliances: Appliances: Yes
    • Structure Type: House
    • Sewer: Public Sewer
    • Cooling: Cooling: Yes
    • Community Features: Biking, Horse Trails, Park

    Price history

    DateEventPrice
    3/11/2021Sold$2,900,000-3.2%$656/sqft
    Source: Pasadena Foothills MLS #P1-2381 Report a problem
    3/3/2021Pending sale$2,995,000$678/sqft
    Source: Pasadena Foothills MLS #P1-2381 Report a problem
    1/20/2021Listing removed--
    Source: Pasadena Foothills MLS Report a problem
    1/14/2021Contingent$2,995,000$678/sqft
    Source: Pasadena Foothills MLS #P1-2381 Report a problem
    1/14/2021Pending sale$2,995,000$678/sqft
    Source: COMPASS #P1-2381 Report a problem
    1/13/2021Listing removed--
    Source: Pasadena Foothills MLS Report a problem
    11/21/2020Price change$2,995,000-3.2%$678/sqft
    Source: COMPASS #P1-2381 Report a problem
    8/27/2020Price change$3,095,000-3.1%$700/sqft
    Source: Dilbeck Real Estate #PF20130746 Report a problem
    7/6/2020Listed for sale$3,195,000+261%$723/sqft
    Source: Dilbeck Real Estate #PF20130746 Report a problem
    3/5/2004Sold$885,000$200/sqft
    Source: Public Record Report a problem

    Public tax history

    YearProperty taxesTax assessment
    2025$36,157 +2.1%$3,139,050 +2%
    2024$35,430 +2.2%$3,077,501 +2%
    2023$34,670 +3.8%$3,017,159 +2%
    2022$33,397 +2.3%$2,958,000 +76.3%
    2021$32,642 +68.5%$1,677,663 +1%
    2020$19,376 $1,660,462 +2%
    2019$19,376 +5.8%$1,627,905 +3.6%
    2018$18,315 +0.5%$1,571,686 +2%
    2017$18,218 +1.8%$1,540,870 +2%
    2016$17,890 +2.1%$1,510,658 +1.5%
    2015$17,524 +2.8%$1,487,968 +2%
    2014$17,041 $1,458,822 +2.5%
    2012-- $1,423,756 +2%
    2011-- $1,395,840 +0.8%
    2010-- $1,385,409 -4.7%
    2009-- $1,454,378 +2%
    2008-- $1,425,862 +44%
    2007-- $990,168 +7.5%
    2006-- $920,753
    2005-- $920,753 +785.7%
    2004-- $103,953 +1.9%
    2003-- $102,049 +2%
    2002-- $100,049 +4%
    2000-- $96,166

    Find assessor info on the county website

    Neighborhood: 91011

    Nearby schools

    GreatSchools rating
    Schools provided by the listing agent
    • Elementary: Palm Crest
    • High: La Canada
    • District: La Canada

    Source: The MLS. This data may not be complete. We recommend contacting the local school district to confirm school assignments for this home.

    Get a cash offer in 3 minutes
    Find out how much your home could sell for in as little as 3 minutes with a no-obligation cash offer.
    Estimated market value
    $3,784,000
    Get a cash offer in 3 minutes
    Find out how much your home could sell for in as little as 3 minutes with a no-obligation cash offer.
    Estimated market value
    $3,784,000