Skip main navigation
Off market
  • $2,791,000

    4764 Rosebank Dr, La Canada Flintridge, CA 91011

    3beds
    2,128sqft
    SingleFamily
    Built in 1954
    0.68 Acres Lot
    $2,791,000 Zestimate®
    $1,312/sqft
    $6,664 Estimated rent

    Home value

    $2,791,000

    $2.54M - $3.10M

    $6,664/mo

    Zestimate® history
    Loading
    Loading...

    Owner options

    List your home for rent

    $6,664/mo

    Rent Zestimate®

    Find your next renter with Zillow Rental Manager. Plus, with online applications, you can quickly screen prospective tenants – for free.

    Learn more

    $6,664/mo

    Rent Zestimate®

    Refinance and save

    $17,758/mo

    Est. payment

    Refinancing to a lower rate could help reduce your monthly payments and save thousands over the life of the loan.

    See today's rates

    $17,758/mo

    Est. payment

    Explore your selling options

    Work with a Zillow partner agent

    Leverage their expertise and Zillow's premium Showcase listings to get your home seen by more buyers.

    Get started

    List with your own agent

    Get your home in front of millions of buyers by listing it on Zillow.

    Learn how to do it

    Sell it yourself

    Take full control of how buyers see your home on Zillow by listing For Sale by Owner (FSBO).

    List your home

    What's special

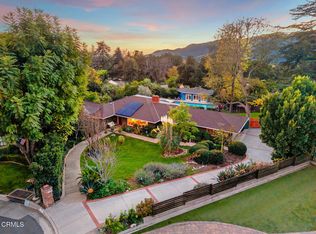
    This Mid century California Ranch is located on a private cul-de-sac and is on a 29,689 square foot Oak-studded and lush lot in La Canada Flintridge - one of the most desirable school districts in CA. Designed and built in 1954 by the original engineer-contractor owner for his own family who called this house a home for over 66 years. With tremendous potential to possibly add on or build a pool (though buyers are responsible for checking w/the City regarding potential), this well-loved home is ready for that next special family or investor to reimagine the property and create a dreamy LA retreat. The architecture offers an outstanding example of that coveted CA indoor/outdoor experience of comfortable and peaceful living - from the sun drenched interior living spaces to the multiple outdoor patio entertaining areas. A welcoming Dutch door leads guests into a formal entry and into the living room w/ stone fireplace flanked by custom built-ins, a beamed ceiling, and sparkling floor-to-ceiling windows that offer access and views of the covered patio and the private rear garden with room for a pool. The formal dining room features French doors and access into the original eat-in kitchen which is spacious and adjacent to an oversized laundry and utility room - spaces that can possibly be transformed into open concept living. In addition to the three well-proportioned bedrooms, which includes a spacious and private main bedroom w/ bay window, there is an enclosed breezeway, a bonus room w/ bath that could be a home office or workshop, an attached 2-car garage, room for additional parking, and a side yard potting area. Don't miss this once in a lifetime opportunity to create a home 'Where Your Home Happens.'

    This property is not currently displayed as for sale or rent on Zillow. This may be different from what's on other websites or public sources.

    Facts & features

    Interior

    Bedrooms & bathrooms
    • Bedrooms: 3
    • Bathrooms: 3
    • Full bathrooms: 2
    • 3/4 bathrooms: 1
    Heating
    • Other
    Appliances
    • Laundry: Inside, Individual Room
    Features
    • Fireplace features: Living Room
    • Common walls with other units/homes: No Common Walls
    Interior area
    • Total interior livable area: 2,128 sqft

    Property

    Parking
    • Total spaces: 2
    Features
    • Patio & porch: Concrete
    • Fencing: Wood
    Lot
    • Size: 0.68 Acres
    Details
    • Parcel number: 5806015007
    • Special conditions: Standard

    Construction

    Type & style
    • Home type: SingleFamily
    • Architectural style: Contemporary
    Condition
    • Year built: 1954

    Utilities & green energy

    • Sewer: Public Sewer
    • Water: Public

    Community & HOA

    Location
    • Region: La Canada Flintridge

    Financial & listing details

    • Price per square foot: $1,312/sqft
    • Tax assessed value: $2,444,128

    Price history

    DateEventPrice
    9/21/2021Sold$2,258,000+19.2%$1,061/sqft
    Source: Public Record Report a problem
    8/25/2021Pending sale$1,895,000$891/sqft
    Source: Pasadena Foothills MLS #P1-6112 Report a problem
    8/22/2021Contingent$1,895,000$891/sqft
    Source: Pasadena Foothills MLS #P1-6112 Report a problem
    8/9/2021Listed for sale$1,895,000$891/sqft
    Source: Pasadena Foothills MLS #P1-6112 Report a problem

    Public tax history

    YearProperty taxesTax assessment
    2026-- $2,444,128 +2%
    2025$27,639 +1.9%$2,396,205 +2%
    2024$27,133 +1.7%$2,349,222 +2%
    2023$26,689 +3.2%$2,303,160 +2%
    2022$25,859 +484%$2,258,000 +1393%
    2021$4,428 +0.4%$151,244 +1%
    2020$4,408 $149,694 +2%
    2019$4,408 +3%$146,760 +2%
    2018$4,281 $143,883 +2%
    2017$4,281 +1.1%$141,063 +2%
    2016$4,234 +13.1%$138,298 +1.5%
    2015$3,742 +0.8%$136,221 +2%
    2014$3,712 $133,554 +2.5%
    2012-- $130,345 +2%
    2011-- $127,791 +0.8%
    2010-- $126,837 -0.2%
    2009-- $127,140 +2%
    2008-- $124,648 +2%
    2007-- $122,205 +2%
    2006-- $119,810
    2005-- $119,810 +4%
    2004-- $115,159 +1.9%
    2003-- $113,050 +2%
    2002-- $110,835 +4%
    2000-- $106,533
    Find assessor info on the county website

    Neighborhood: 91011

    Nearby schools

    GreatSchools rating
    Get a cash offer in 3 minutes
    Find out how much your home could sell for in as little as 3 minutes with a no-obligation cash offer.
    Estimated market value
    $2,791,000
    Get a cash offer in 3 minutes
    Find out how much your home could sell for in as little as 3 minutes with a no-obligation cash offer.
    Estimated market value
    $2,791,000