Skip main navigation
Sold for $2,400,000
  • Listed by: BHHS California Properties • Aaron Van Wagner • 818-416-0056
    Bought with: Realty ONE Group West
    $2,400,000

    4762 Rosebank Dr, La Canada Flintridge, CA 91011

    3beds
    2,136sqft
    Single Family Residence
    Built in 1954
    0.6 Acres Lot
    $2,431,400 Zestimate®
    $1,124/sqft
    $6,448 Estimated rent

    Home value

    $2,431,400

    $2.31M - $2.55M

    $6,448/mo

    Zestimate® history
    Loading
    Loading...

    Owner options

    List your home for rent

    $6,448/mo

    Rent Zestimate®

    Find your next renter with Zillow Rental Manager. Plus, with online applications, you can quickly screen prospective tenants – for free.

    Learn more

    $6,448/mo

    Rent Zestimate®

    Refinance and save

    $15,345/mo

    Est. payment

    Refinancing to a lower rate could help reduce your monthly payments and save thousands over the life of the loan.

    See today's rates

    $15,345/mo

    Est. payment

    Explore your selling options

    Work with a Zillow partner agent

    Leverage their expertise and Zillow's premium Showcase listings to get your home seen by more buyers.

    Get started

    List with your own agent

    Get your home in front of millions of buyers by listing it on Zillow.

    Learn how to do it

    Sell it yourself

    Take full control of how buyers see your home on Zillow by listing For Sale by Owner (FSBO).

    List your home

    What's special

    Mature landscapingSprawling single level homeWalk in closetBeamed ceilingsFormal dining roomCharming breakfast nookCentral air and heat
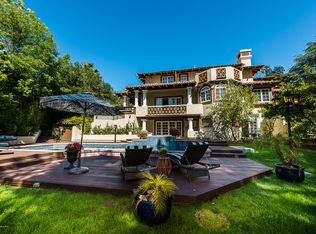
    Tucked away on a private and quiet cul-de-sac street in the Alta Canada hills of La Canada, 4762 Rosebank is a sprawling, single level home situated on a large and mostly flat lot with endless possibilities. There is a large U shaped driveway with ample parking along with a covered carport and a unique 2 car attached garage. The living room is spacious, has a gathering area in front of the fireplace and a sitting area in front of one of the 2 large picture windows. The kitchen is large and open and features a large gas cook top and stainless vent hood, double ovens, roll out storage shelves, tons of cabinets and counter top space and has a charming breakfast nook and access to the large rear patio. The kitchen opens to the den where there is a brick fireplace, beamed ceilings and French doors to the rear patio. The formal dining room is accessible from the kitchen and has access to the rear patio. The primary bedroom is spacious and has direct access to the office. The primary bathroom has a soaking tub and a walk in closet along with access to the rear yard. The other 2 bedrooms are spacious and have their own bathrooms. Out back, there is an oversized patio, perfect for entertaining, outdoor cooking and dining and is perched over the rear yard. With the home situated towards the front of the property, the rear yard offers a significant amount of space and is ready for any enhancement you can imagine to fit your lifestyle, a sport court, a pool and patio, a garden or guest space. Other features include a fantastic office, central air and heat, dual pane windows throughout and mature landscaping, open flow to the rear yard and the home is walking distance to Palm Crest Elementary in the award winning La Canada School District.

    Zillow last checked:

    Listing updated:

    Listed by:

    Aaron Van Wagner DRE #01321742 818-416-0056,

    BHHS California Properties

    Bought with:

    Chris Van Dyke, DRE #01399064

    Realty ONE Group West

    Source: CRMLS,MLS#: P1-27091MLS LogoOriginating MLS: California Regional MLS (Ventura & Pasadena-Foothills AORs)

    Facts & features

    Interior

    Bedrooms & bathrooms
    • Bedrooms: 3
    • Bathrooms: 3
    • Full bathrooms: 2
    • 3/4 bathrooms: 1
    • Main level bathrooms: 3
    Rooms
    • Room types: Bedroom, Den, Entry/Foyer, Primary Bedroom, Office, Other, Dining Room
    Primary bedroom
    • Features: Primary Suite
    Bedroom
    • Features: All Bedrooms Down
    Kitchen
    • Features: Kitchen Island
    Other
    • Features: Walk-In Closet(s)
    Heating
    • Central
    Cooling
    • Central Air
    Appliances
    • Included: Double Oven, Dishwasher, Gas Cooktop, Microwave
    • Laundry: In Garage
    Features
    • Breakfast Area, Separate/Formal Dining Room, All Bedrooms Down, Primary Suite, Walk-In Closet(s)
    • Flooring: Laminate, Tile, Wood
    • Windows: Double Pane Windows
    • Has fireplace: Yes
    • Fireplace features: Den, Living Room
    • Common walls with other units/homes: No Common Walls
    Interior area
    • Total interior livable area: 2,136 sqft

    Property

    Parking
    • Total spaces: 2
    • Parking features: Carport, Off Street
    • Attached garage spaces: 2
    • Has carport: Yes
    Features
    • Levels: One
    • Stories: 1
    • Patio & porch: Concrete, Covered
    • Pool features: None
    • Spa features: None
    • Has view: Yes
    • View description: Hills, Mountain(s)
    Lot
    • Size: 0.6 Acres
    • Features: Sprinklers Timer, Sprinkler System
    Details
    • Parcel number: 5806015008
    • Special conditions: Trust

    Construction

    Type & style
    • Home type: SingleFamily
    • Property subtype: Single Family Residence
    Materials
    • Stucco
    • Roof: Composition,Shingle
    Condition
    • Year built: 1954

    Utilities & green energy

    • Sewer: Public Sewer
    • Water: Public
    Green energy
    • Energy efficient items: Windows

    Community & HOA

    Community
    • Features: Biking, Foothills, Hiking
    Location
    • Region: La Canada Flintridge

    Financial & listing details

    • Price per square foot: $1,124/sqft
    • Tax assessed value: $427,377
    • Date on market: 5/11/2026
    • Cumulative days on market: 17 days
    • Listing terms: Cash,Cash to New Loan

    Price history

    DateEventPrice
    7/6/2026Sold$2,400,000+0%$1,124/sqft
    Source: CRMLS #P1-27091 Report a problem
    7/1/2026Pending sale$2,399,000$1,123/sqft
    Source: CRMLS #P1-27091 Report a problem
    5/28/2026Contingent$2,399,000$1,123/sqft
    Source: CRMLS #P1-27091 Report a problem
    5/11/2026Listed for sale$2,399,000$1,123/sqft
    Source: CRMLS #P1-27091 Report a problem

    Public tax history

    YearProperty taxesTax assessment
    2026-- $427,377 +2%
    2025$6,359 +5.1%$418,998 +2%
    2024$6,053 +0.1%$410,783 +2%
    2023$6,049 +1%$402,729 +2%
    2022$5,986 -14.5%$394,833 +2%
    2021$7,001 +0.7%$387,092 +1%
    2020$6,950 $383,123 +2%
    2019$6,950 +4.1%$375,612 +2%
    2018$6,679 $368,248 +2%
    2017$6,679 +1.4%$361,029 +2%
    2016$6,589 +1.7%$353,951 +1.5%
    2015$6,478 +1.7%$348,636 +2%
    2014$6,367 $341,808 +2.5%
    2012-- $333,593 +2%
    2011-- $327,052 +0.8%
    2010-- $324,608 -0.2%
    2009-- $325,380 +2%
    2008-- $319,001 +2%
    2007-- $312,747 +2%
    2006-- $306,615
    2005-- $306,615 +4%
    2004-- $294,711 +1.9%
    2003-- $289,310 +2%
    2002-- $283,638 +4%
    2000-- $272,626
    Find assessor info on the county website

    Neighborhood: 91011

    Nearby schools

    GreatSchools rating
    Get a cash offer in 3 minutes
    Find out how much your home could sell for in as little as 3 minutes with a no-obligation cash offer.
    Estimated market value
    $2,431,400
    Get a cash offer in 3 minutes
    Find out how much your home could sell for in as little as 3 minutes with a no-obligation cash offer.
    Estimated market value
    $2,431,400