Welcome to this beautifully maintained executive ranch-style home with a full finished basement in the highly sought-after Sundance at Ute Creek neighborhood. This spacious home offers main-floor living with a luxurious primary suite on the main level with a tray ceiling, private patio access, soaking tub, separate shower, dual sinks, and a large walk-in closet. A second bedroom and 3/4 bath offer flexibility for guests. The open-concept main floor showcases vaulted ceilings in the living room, dining room, and home office/music room, complemented by ten-foot ceilings elsewhere. Plantation shutters, hardwood floors, and a cozy gas fireplace create a warm, inviting atmosphere. French doors open from the living area to the spacious office with a built-in bookcase. The chef's kitchen features cherry cabinets, granite counters, a huge island, high-end appliances including double ovens and a 6-burner gas stove. Enjoy views of Long's Peak rising above the golf course from the breakfast area. The expansive finished basement includes two bedrooms, a full bath, a bunkroom, a studio/office alcove bathed in natural light, and a large recreation area perfect for movie nights or youth hangouts. Ample storage space adds practicality. Enjoy Colorado living with a sunny front courtyard, a private back patio, and a beautifully landscaped, low-maintenance yard with mature trees. HOA parks next door provide additional open space without the upkeep. Community amenities include a pool and clubhouse across the street, with Ute Creek Golf Course just a block away. Outdoor enthusiasts will appreciate proximity to Jim Hamm Nature Preserve, Union Reservoir, and extensive walking/biking trails. Added features include a three-car side-entry garage with built-in storage, a fenced and irrigated yard, a new roof in 2023, plus recent upgrades. Easy access to shopping, dining, and I-25 completes this exceptional property.
Sold for $1,175,000
$1,175,000
1951 Sundance Dr, Longmont, CO 80504
4beds
5,444sqft
Single Family Residence
Built in 2002
0.25 Acres Lot
$1,159,300 Zestimate®
$216/sqft
$4,597 Estimated rent
Home value
$1,159,300
$1.08M - $1.24M
$4,597/mo
Zestimate® history
Owner options
List your home for rent
$4,597/mo
Rent Zestimate®
Find your next renter with Zillow Rental Manager. Plus, with online applications, you can quickly screen prospective tenants – for free.
$4,597/mo
Rent Zestimate®
Refinance and save
$7,309/mo
Est. payment
Refinancing to a lower rate could help reduce your monthly payments and save thousands over the life of the loan.
$7,309/mo
Est. payment
Explore your selling options
Work with a Zillow partner agent
Leverage their expertise and Zillow's premium Showcase listings to get your home seen by more buyers.
Get startedList with your own agent
Get your home in front of millions of buyers by listing it on Zillow.
Learn how to do itSell it yourself
Take full control of how buyers see your home on Zillow by listing For Sale by Owner (FSBO).
List your homeWhat's special
Zillow last checked:
Listing updated:
Listed by:
Carrie Hill 303-530-0132,
Rocky Mountain RE Inc
Bought with:
Paul Deakin, 040007907
MB Home Delivery LLC
Source: IRES as distributed by MLS GRID,MLS#: 1045396
Facts & features
Interior
Bedrooms & bathrooms
- Bedrooms: 4
- Bathrooms: 4
- Full bathrooms: 2
- 3/4 bathrooms: 1
- 1/2 bathrooms: 1
- Main level bathrooms: 3
Primary bedroom
- Description: Carpet
- Features: Luxury Features Primary Bath, 5 Piece Primary Bath
- Level: Main
- Area: 345 Square Feet
- Dimensions: 15 x 23
Bedroom 2
- Description: Carpet
- Level: Main
- Area: 156 Square Feet
- Dimensions: 12 x 13
Bedroom 3
- Description: Carpet
- Level: Basement
- Area: 143 Square Feet
- Dimensions: 13 x 11
Bedroom 4
- Description: Luxury Vinyl
- Level: Basement
- Area: 143 Square Feet
- Dimensions: 13 x 11
Dining room
- Description: Wood
- Level: Main
- Area: 208 Square Feet
- Dimensions: 13 x 16
Family room
- Description: Carpet
- Level: Basement
- Area: 1175 Square Feet
- Dimensions: 47 x 25
Kitchen
- Description: Wood
- Level: Main
- Area: 435 Square Feet
- Dimensions: 15 x 29
Laundry
- Description: Tile
- Level: Main
- Area: 90 Square Feet
- Dimensions: 9 x 10
Living room
- Description: Wood
- Level: Main
- Area: 192 Square Feet
- Dimensions: 16 x 12
Study
- Description: Wood
- Level: Main
- Area: 180 Square Feet
- Dimensions: 12 x 15
Heating
- Forced Air, Baseboard, 2 or more Heat Sources, Humidity Control
Cooling
- Central Air, Ceiling Fan(s)
Appliances
- Included: Gas Range, Self Cleaning Oven, Double Oven, Dishwasher, Refrigerator, Microwave, Disposal
- Laundry: Washer/Dryer Hookup
Features
- Eat-in Kitchen, Separate Dining Room, Cathedral Ceiling(s), Open Floorplan, Pantry, Natural Woodwork, Walk-In Closet(s), Kitchen Island, High Ceilings, Crown Molding
- Flooring: Wood
- Doors: French Doors
- Windows: Window Coverings, Bay or Bow Window
- Basement: Full,Partially Finished,Daylight,Built-In Radon,Radon Test Available
- Has fireplace: Yes
- Fireplace features: Circulating, Two or More, Gas, Gas Log, Living Room, Basement
Interior area
- Total structure area: 2,722
- Total interior livable area: 5,444 sqft
- Finished area above ground: 2,722
Property
Parking
- Total spaces: 3
- Parking features: Garage Door Opener, Attached, >8' Garage Door, Heated Garage
- Attached garage spaces: 3
- Details: Attached
Accessibility
- Accessibility features: Level Lot, Level Drive, Accessible Hallway(s), Low Carpet, Accessible Doors, Main Floor Bath, Accessible Bedroom, Stall Shower, Main Level Laundry
Features
- Levels: One
- Stories: 1
- Patio & porch: Patio
- Exterior features: Sprinkler System
- Spa features: Bath
- Fencing: Partial,Wood
- Has view: Yes
- View description: Mountain(s)
Lot
- Size: 0.25 Acres
- Features: Corner Lot, Deciduous Trees, Level, Near Golf Course, Abuts Park, Abuts Private Open Space, City Limits, Paved, Curbs, Sidewalks, Street Light
Details
- Parcel number: R0500681
- Zoning: RES
- Special conditions: Private Owner
- Other equipment: TV Antenna
Construction
Type & style
- Home type: SingleFamily
- Architectural style: Contemporary
- Property subtype: Single Family Residence
Materials
- Brick, Stucco
- Foundation: Slab
- Roof: Composition
Condition
- New construction: No
- Year built: 2002
Utilities & green energy
- Electric: City of Longmont
- Gas: Xcel
- Sewer: Public Sewer
- Water: City
- Utilities for property: Natural Gas Available, Electricity Available, Cable Available, High Speed Avail
Green energy
- Energy efficient items: Windows, Doors, High Efficiency Furnace, Thermostat
Community & HOA
Community
- Features: Clubhouse, Pool, Playground, Park, Trail(s)
- Security: Security System, Fire Alarm
- Subdivision: Spring Valley
HOA
- Has HOA: Yes
- Services included: Common Amenities, Management, Utilities
- HOA fee: $125 monthly
- HOA name: Sundance at Ute Creek
- HOA phone: 303-682-0098
Location
- Region: Longmont
Financial & listing details
- Price per square foot: $216/sqft
- Tax assessed value: $1,130,000
- Annual tax amount: $6,185
- Date on market: 10/9/2025
- Listing terms: Cash,Conventional,FHA,VA Loan
- Electric utility on property: Yes
- Road surface type: Asphalt
Price history
| Date | Event | Price |
|---|---|---|
| 2/27/2026 | Sold | $1,175,000-1.8%$216/sqft |
Source:  IRES as distributed by MLS GRID #1045396 Report a problem IRES as distributed by MLS GRID #1045396 Report a problem | ||
| 2/3/2026 | Listed for sale | $1,197,000$220/sqft |
Source:  IRES as distributed by MLS GRID #1045396 Report a problem IRES as distributed by MLS GRID #1045396 Report a problem | ||
| 1/22/2026 | Pending sale | $1,197,000$220/sqft |
Source:  REcolorado as distributed by MLS GRID #IR1045396 Report a problem REcolorado as distributed by MLS GRID #IR1045396 Report a problem | ||
| 11/21/2025 | Price change | $1,197,000-2.3%$220/sqft |
Source: IRES as distributed by MLS GRID #1045396 Report a problem | ||
| 10/9/2025 | Listed for sale | $1,225,000+20.1%$225/sqft |
Source: IRES as distributed by MLS GRID #1045396 Report a problem | ||
| 6/27/2022 | Sold | $1,020,000$187/sqft |
Source: Public Record Report a problem | ||
| 5/13/2022 | Listed for sale | $1,020,000+65.9%$187/sqft |
Source: IRES as distributed by MLS GRID #964902 Report a problem | ||
| 9/16/2013 | Sold | $615,000-2.4%$113/sqft |
Source: Public Record Report a problem | ||
| 7/12/2013 | Listed for sale | $629,900+44.8%$116/sqft |
Source: ERA Tradewind Real Estate #713778 Report a problem | ||
| 8/2/2010 | Sold | $435,000-11%$80/sqft |
Source: Public Record Report a problem | ||
| 4/25/2010 | Listed for sale | $489,000-19.7%$90/sqft |
Source: Sellstate ACE Realty #626813 Report a problem | ||
| 11/20/2008 | Listing removed | $609,000$112/sqft |
Source: Listhub #552403 Report a problem | ||
| 3/15/2008 | Listed for sale | $609,000-7.2%$112/sqft |
Source: Listhub #552403 Report a problem | ||
| 11/28/2003 | Sold | $656,100+22.3%$121/sqft |
Source: Public Record Report a problem | ||
| 6/20/2003 | Sold | $536,598+406.2%$99/sqft |
Source: Public Record Report a problem | ||
| 2/20/2002 | Sold | $106,000$19/sqft |
Source: Public Record Report a problem | ||
Public tax history
| Year | Property taxes | Tax assessment |
|---|---|---|
| 2025 | $6,185 +1.4% | $70,625 +3.3% |
| 2024 | $6,100 +2.9% | $68,340 -13.3% |
| 2023 | $5,930 -1.3% | $78,779 +31.5% |
| 2022 | $6,007 +10.1% | $59,923 -2.8% |
| 2021 | $5,456 | $61,648 +9.8% |
| 2020 | $5,456 +6.9% | $56,171 |
| 2019 | $5,105 | $56,171 +4.5% |
| 2018 | $5,105 | $53,741 -9.5% |
| 2017 | $5,105 +2.3% | $59,413 +13.8% |
| 2016 | $4,989 +4.9% | $52,194 +12.1% |
| 2015 | $4,754 +9.3% | $46,558 |
| 2014 | $4,349 +15.9% | $46,558 |
| 2013 | $3,750 +8.9% | $46,558 +17.4% |
| 2012 | $3,443 -21.7% | $39,641 |
| 2011 | $4,399 +1.8% | -- |
| 2010 | $4,320 -5.7% | $51,100 |
| 2009 | $4,583 +12.1% | $51,100 -18.6% |
| 2008 | $4,087 +7.5% | $62,740 |
| 2007 | $3,801 -1.8% | $62,740 +7.9% |
| 2006 | $3,870 +31.9% | $58,150 |
| 2005 | $2,934 +25.6% | $58,150 +31.1% |
| 2004 | $2,336 +33.3% | $44,370 +24.1% |
| 2003 | $1,753 | $35,750 |
Find assessor info on the county website
Neighborhood: 80504
Nearby homes
- $1,076,1004 bd4 ba3.8k sqft1945 Sundance Dr, Longmont, CO 80504Off Market
- $1,013,8005 bd5 ba5k sqft1948 Wasach Dr, Longmont, CO 80504Off Market

- $920,0004 bd3 ba4.8k sqft1958 Sundance Dr, Longmont, CO 80501Sold
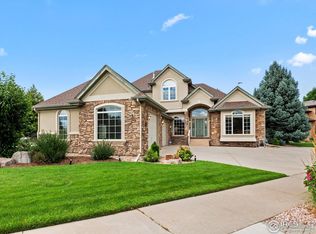
- $--0.25 Acres1939 Sundance Dr, Longmont, CO 80501Off Market
- $1,019,4004 bd4 ba5.5k sqft1769 Montgomery Cir, Longmont, CO 80504Off Market
- $1,195,0004 bd3 ba5.9k sqft1939 Sundance Dr, Longmont, CO 80504Sold
- $1,040,0005 bd5 ba5.4k sqft1766 Montgomery Cir, Longmont, CO 80501Sold
- $1,235,0004 bd4 ba6.2k sqft1949 Wasach Dr, Longmont, CO 80504Sold
Nearby schools
GreatSchools rating
- 7/10Fall River Elementary SchoolGrades: PK-5Distance: 0.8 mi
- 4/10Trail Ridge Middle SchoolGrades: 6-8Distance: 1.2 mi
- 3/10Skyline High SchoolGrades: 9-12Distance: 1.3 mi
Schools provided by the listing agent
- Elementary: Fall River
- Middle: Trail Ridge
- High: Skyline
Source: IRES as distributed by MLS GRID. This data may not be complete. We recommend contacting the local school district to confirm school assignments for this home.
Get a cash offer in 3 minutes
Find out how much your home could sell for in as little as 3 minutes with a no-obligation cash offer.
Estimated market value
$1,159,300
Get a cash offer in 3 minutes
Find out how much your home could sell for in as little as 3 minutes with a no-obligation cash offer.
Estimated market value
$1,159,300
- Colorado
- Boulder County
- Longmont
- 80504
- 1951 Sundance Dr
Nearby cities
Nearby neighborhoods
Nearby zip codes
Other Longmont Topics
