Welcome to this wonderful move in ready custom home on a corner lot in the coveted Sundance community. This beautifully-maintained former model home, has a large main floor Primary bedroom with an ensuite 5 piece luxury bathroom. The open and bright main floor living area opens to a beautiful, custom landscaped backyard that you can enjoy under the cedar pergola or in the yard featuring a wonderful koi pond with bubbling waterfalls, flowers, birds and butterflies. The open kitchen, nook and separate dining room are perfect for entertaining family and friends. Three nice-sized bedrooms upstairs are filled with light and can be used as bedrooms or a study. The large, unfinished basement is perfect to finish however you'd like! Enjoy an easy walk to the community pool and clubhouse as well as trails, parks and the Jim Hamm Nature preserve. Just minutes from restaurants, shopping and Main street as well as Ute Creek and Fox Hill Club golf courses and Union reservoir - enjoy the best that Longmont and Boulder County has to offer!
Sold for $920,000
$920,000
1958 Sundance Dr, Longmont, CO 80504
4beds
4,849sqft
Single Family Residence
Built in 2002
0.31 Acres Lot
$953,800 Zestimate®
$190/sqft
$4,378 Estimated rent
Home value
$953,800
$906,000 - $1.01M
$4,378/mo
Zestimate® history
Owner options
List your home for rent
$4,378/mo
Rent Zestimate®
Find your next renter with Zillow Rental Manager. Plus, with online applications, you can quickly screen prospective tenants – for free.
$4,378/mo
Rent Zestimate®
Refinance and save
$5,403/mo
Est. payment
Refinancing to a lower rate could help reduce your monthly payments and save thousands over the life of the loan.
$5,403/mo
Est. payment
Explore your selling options
Work with a Zillow partner agent
Leverage their expertise and Zillow's premium Showcase listings to get your home seen by more buyers.
Get startedList with your own agent
Get your home in front of millions of buyers by listing it on Zillow.
Learn how to do itSell it yourself
Take full control of how buyers see your home on Zillow by listing For Sale by Owner (FSBO).
List your homeWhat's special
Zillow last checked:
Listing updated:
Listed by:
Aku Desai 720-530-6918,
Slifer Smith & Frampton-Lsvl
Bought with:
Lisa Schlagel
Keller Williams-Preferred Rlty
Source: IRES as distributed by MLS GRID,MLS#: 993627
Facts & features
Interior
Bedrooms & bathrooms
- Bedrooms: 4
- Bathrooms: 3
- Full bathrooms: 2
- 1/2 bathrooms: 1
- Main level bathrooms: 2
Primary bedroom
- Description: Carpet
- Features: 5 Piece Primary Bath
- Level: Main
- Area: 285 Square Feet
- Dimensions: 15 x 19
Bedroom 2
- Description: Carpet
- Level: Upper
- Area: 182 Square Feet
- Dimensions: 13 x 14
Bedroom 3
- Description: Carpet
- Level: Upper
- Area: 143 Square Feet
- Dimensions: 13 x 11
Bedroom 4
- Description: Carpet
- Level: Upper
- Area: 144 Square Feet
- Dimensions: 12 x 12
Dining room
- Description: Wood
- Level: Main
- Area: 156 Square Feet
- Dimensions: 12 x 13
Great room
- Description: Wood
- Level: Main
- Area: 288 Square Feet
- Dimensions: 16 x 18
Kitchen
- Description: Tile
- Level: Main
- Area: 208 Square Feet
- Dimensions: 13 x 16
Living room
- Description: Carpet
- Level: Main
- Area: 208 Square Feet
- Dimensions: 13 x 16
Heating
- Forced Air
Appliances
- Included: Electric Range, Gas Range, Self Cleaning Oven, Dishwasher, Refrigerator, Washer, Dryer, Microwave, Disposal
- Laundry: Washer/Dryer Hookup
Features
- Separate Dining Room, Cathedral Ceiling(s), Open Floorplan, Pantry, Walk-In Closet(s)
- Windows: Window Coverings
- Basement: Full
- Has fireplace: Yes
- Fireplace features: Circulating, Two or More, Living Room, Bedroom
Interior area
- Total structure area: 2,825
- Total interior livable area: 4,849 sqft
- Finished area above ground: 2,825
Property
Parking
- Total spaces: 3
- Parking features: Oversized
- Attached garage spaces: 3
- Details: Attached
Features
- Levels: Two
- Stories: 2
- Patio & porch: Patio
- Exterior features: Sprinkler System
- Spa features: Bath
- Fencing: Fenced
- Has view: Yes
- View description: Mountain(s)
- Waterfront features: Pond(s)
Lot
- Size: 0.31 Acres
- Features: Paved, Curbs, Gutters, Sidewalks
Details
- Parcel number: R0500710
- Zoning: Res
- Special conditions: Private Owner
Construction
Type & style
- Home type: SingleFamily
- Architectural style: Contemporary
- Property subtype: Single Family Residence
Materials
- Frame, Stone
- Roof: Composition
Condition
- New construction: No
- Year built: 2002
Utilities & green energy
- Water: City
- Utilities for property: Natural Gas Available, Electricity Available, Cable Available, Satellite Avail, High Speed Avail
Green energy
- Energy efficient items: Windows
Community & HOA
Community
- Features: Clubhouse, Pool, Park, Trail(s)
- Security: Fire Alarm
- Subdivision: Sundance
HOA
- Has HOA: Yes
- Services included: Common Amenities, Trash
- HOA fee: $110 monthly
- HOA name: RealManage
- HOA phone: 866-473-2573
Location
- Region: Longmont
Financial & listing details
- Price per square foot: $190/sqft
- Tax assessed value: $980,000
- Annual tax amount: $4,455
- Date on market: 8/4/2023
- Listing terms: Cash,Conventional,FHA,VA Loan
- Exclusions: Sellers' personal property. Seller is open to selling or possibly including the koi fish currently living in the pond.
- Electric utility on property: Yes
- Road surface type: Asphalt
Price history
| Date | Event | Price |
|---|---|---|
| 2/6/2024 | Sold | $920,000-0.5%$190/sqft |
Source:  IRES as distributed by MLS GRID #993627 Report a problem IRES as distributed by MLS GRID #993627 Report a problem | ||
| 11/5/2023 | Pending sale | $925,000$191/sqft |
Source:  REcolorado as distributed by MLS GRID #IR993627 Report a problem REcolorado as distributed by MLS GRID #IR993627 Report a problem | ||
| 9/11/2023 | Price change | $925,000-2.6%$191/sqft |
Source: REcolorado as distributed by MLS GRID #IR993627 Report a problem | ||
| 8/4/2023 | Listed for sale | $949,900+91.9%$196/sqft |
Source: IRES as distributed by MLS GRID #993627 Report a problem | ||
| 1/2/2004 | Sold | $495,000$102/sqft |
Source: Public Record Report a problem | ||
Public tax history
| Year | Property taxes | Tax assessment |
|---|---|---|
| 2025 | $5,519 +1.4% | $61,251 -10% |
| 2024 | $5,444 +22.2% | $68,085 -1% |
| 2023 | $4,455 -1.3% | $68,746 +32.3% |
| 2022 | $4,513 +23.2% | $51,972 -2.8% |
| 2021 | $3,663 | $53,468 +19.2% |
| 2020 | $3,663 +2% | $44,859 |
| 2019 | $3,590 | $44,859 -0.3% |
| 2018 | $3,590 | $44,993 -9.5% |
| 2017 | $3,590 +2.9% | $49,742 +11.9% |
| 2016 | $3,489 +4.9% | $44,457 +18.4% |
| 2015 | $3,324 -5.2% | $37,563 |
| 2014 | $3,509 -4.2% | $37,563 |
| 2013 | $3,662 +6.8% | $37,563 -4.9% |
| 2012 | $3,430 -10.2% | $39,482 |
| 2011 | $3,820 +1.8% | -- |
| 2010 | $3,752 +0.4% | $44,380 |
| 2009 | $3,737 +12.1% | $44,380 -13.3% |
| 2008 | $3,333 +4% | $51,160 |
| 2007 | $3,206 -1.8% | $51,160 +4.3% |
| 2006 | $3,264 +12.4% | $49,040 |
| 2005 | $2,903 +1.2% | $49,040 +11.7% |
| 2004 | $2,869 +63.6% | $43,890 |
| 2003 | $1,753 | $43,890 +566% |
| 2002 | -- | $6,590 |
Find assessor info on the county website
Neighborhood: 80501
Nearby homes
- $1,019,4004 bd4 ba5.5k sqft1769 Montgomery Cir, Longmont, CO 80504Off Market
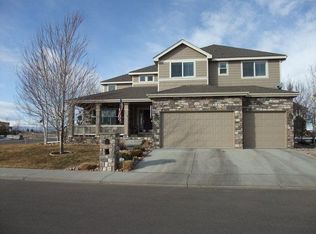
- $1,175,0004 bd4 ba5.4k sqft1951 Sundance Dr, Longmont, CO 80504Sold

- $993,0004 bd3 ba3.4k sqft1712 Twilight Ct, Longmont, CO 80504Off Market
- $1,076,1004 bd4 ba3.8k sqft1945 Sundance Dr, Longmont, CO 80504Off Market
- $1,013,8005 bd5 ba5k sqft1948 Wasach Dr, Longmont, CO 80504Off Market
- $1,082,0005 bd4 ba5.3k sqft1731 Twilight Ct, Longmont, CO 80501Sold
- $955,0003 bd4 ba4.4k sqft1720 Twilight Ct, Longmont, CO 80504Sold
- $1,075,0004 bd4 ba5.5k sqft1757 Montgomery Cir, Longmont, CO 80501Sold
Nearby schools
GreatSchools rating
- 7/10Fall River Elementary SchoolGrades: PK-5Distance: 0.8 mi
- 4/10Trail Ridge Middle SchoolGrades: 6-8Distance: 1.3 mi
- 3/10Skyline High SchoolGrades: 9-12Distance: 1.4 mi
Schools provided by the listing agent
- Elementary: Fall River
- Middle: Trail Ridge
- High: Skyline
Source: IRES as distributed by MLS GRID. This data may not be complete. We recommend contacting the local school district to confirm school assignments for this home.
Get a cash offer in 3 minutes
Find out how much your home could sell for in as little as 3 minutes with a no-obligation cash offer.
Estimated market value
$953,800
Get a cash offer in 3 minutes
Find out how much your home could sell for in as little as 3 minutes with a no-obligation cash offer.
Estimated market value
$953,800
- Colorado
- Boulder County
- Longmont
- 80501
- 1958 Sundance Dr
Nearby cities
Nearby neighborhoods
Nearby zip codes
Other Longmont Topics
