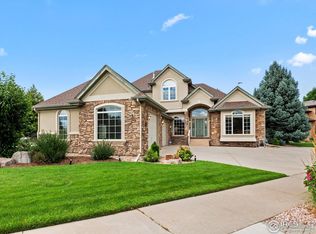
Gorgeous home in the sought-after Sundance neighborhood! Situated on a large lot, on a street with two cul-de-sacs, this beautiful home backs to open space owned by the City of Longmont, offering exceptional privacy and tranquility. Enjoy breathtaking views of Union Reservoir from the new back patio and mountain vistas from the front porch, truly the best of both worlds. Inside you will be greeted with a grand entryway, an expansive, updated kitchen that opens seamlessly to the living room, where large picture windows frame the beautiful views. You'll also find a formal dining room, inviting family room and a dedicated main-level office providing versatile spaces for work and relaxation. Upstairs, the luxurious primary suite offers a private retreat, with a sitting area and a five-piece bath with separate double sinks, soaking tub and shower as well as a large walk in closet. Two additional bedrooms, two bathrooms and a versatile loft space provide room for everyone to work, relax and unwind. The large unfinished basement presents endless possibilities for future customization, whether you envision a home gym, theater or additional living space. Located near Calkins Reservoir, Jim Hamm Nature Area and Ute Creek Golf Course, with convenient access to shopping and dining, this home perfectly blends comfort, scenery, and Colorado living at its finest!
Sold for $955,000
$955,000
1720 Twilight Ct, Longmont, CO 80504
3beds
4,407sqft
Single Family Residence
Built in 2003
0.26 Acres Lot
$943,100 Zestimate®
$217/sqft
$4,157 Estimated rent
Home value
$943,100
$896,000 - $990,000
$4,157/mo
Zestimate® history
Owner options
List your home for rent
$4,157/mo
Rent Zestimate®
Find your next renter with Zillow Rental Manager. Plus, with online applications, you can quickly screen prospective tenants – for free.
$4,157/mo
Rent Zestimate®
Refinance and save
$5,644/mo
Est. payment
Refinancing to a lower rate could help reduce your monthly payments and save thousands over the life of the loan.
$5,644/mo
Est. payment
Explore your selling options
Work with a Zillow partner agent
Leverage their expertise and Zillow's premium Showcase listings to get your home seen by more buyers.
Get startedList with your own agent
Get your home in front of millions of buyers by listing it on Zillow.
Learn how to do itSell it yourself
Take full control of how buyers see your home on Zillow by listing For Sale by Owner (FSBO).
List your homeWhat's special
Large lotFormal dining roomVersatile loft spaceInviting family roomTwo bathroomsTwo additional bedroomsExpansive updated kitchen
Zillow last checked:
Listing updated:
Listed by:
Cynthia Blette 720-422-5098,
HomeSmart
Bought with:
Andrea Lewis, 40044435
RE/MAX Professionals
Source: IRES as distributed by MLS GRID,MLS#: 1045963
Facts & features
Interior
Bedrooms & bathrooms
- Bedrooms: 3
- Bathrooms: 4
- Full bathrooms: 2
- 3/4 bathrooms: 1
- 1/2 bathrooms: 1
- Main level bathrooms: 1
Rooms
- Room types: Loft
Primary bedroom
- Description: Carpet
- Features: 5 Piece Primary Bath
- Level: Upper
- Area: 384 Square Feet
- Dimensions: 24 x 16
Bedroom 2
- Description: Carpet
- Level: Upper
- Area: 210 Square Feet
- Dimensions: 14 x 15
Bedroom 3
- Description: Carpet
- Level: Upper
- Area: 180 Square Feet
- Dimensions: 15 x 12
Dining room
- Description: Carpet
- Level: Main
- Area: 196 Square Feet
- Dimensions: 14 x 14
Family room
- Description: Carpet
- Level: Main
- Area: 378 Square Feet
- Dimensions: 18 x 21
Kitchen
- Description: Wood
- Level: Main
- Area: 324 Square Feet
- Dimensions: 18 x 18
Laundry
- Description: Linoleum
- Level: Main
- Area: 112 Square Feet
- Dimensions: 7 x 16
Living room
- Description: Carpet
- Level: Main
- Area: 210 Square Feet
- Dimensions: 15 x 14
Study
- Description: Carpet
- Level: Main
- Area: 182 Square Feet
- Dimensions: 13 x 14
Heating
- Forced Air
Cooling
- Central Air
Appliances
- Included: Double Oven, Dishwasher, Refrigerator, Washer, Dryer, Microwave, Disposal
Features
- Eat-in Kitchen, Separate Dining Room, Cathedral Ceiling(s), Open Floorplan, Pantry, Walk-In Closet(s), Kitchen Island
- Flooring: Wood
- Doors: 6-Panel Doors
- Windows: Window Coverings
- Basement: Unfinished
- Has fireplace: Yes
- Fireplace features: Gas
Interior area
- Total structure area: 3,143
- Total interior livable area: 4,407 sqft
- Finished area above ground: 3,143
Property
Parking
- Total spaces: 3
- Parking features: Attached
- Attached garage spaces: 3
- Details: Attached
Accessibility
- Accessibility features: Main Level Laundry
Features
- Levels: Two
- Stories: 2
- Patio & porch: Patio, Deck
- Exterior features: Sprinkler System
- Fencing: Wood
- Has view: Yes
- View description: Hills, Water
- Has water view: Yes
- Water view: Water
Lot
- Size: 0.26 Acres
- Features: Cul-De-Sac, Level, Paved, Curbs, Gutters, Sidewalks
Details
- Parcel number: R0500706
- Zoning: Res
- Special conditions: Private Owner
Construction
Type & style
- Home type: SingleFamily
- Property subtype: Single Family Residence
Materials
- Frame
- Roof: Composition
Condition
- New construction: No
- Year built: 2003
Utilities & green energy
- Water: City
- Utilities for property: Natural Gas Available
Community & HOA
Community
- Features: Clubhouse, Pool, Trail(s)
- Security: Fire Alarm
- Subdivision: Sundance
HOA
- Has HOA: Yes
- Services included: Common Amenities
- HOA fee: $150 monthly
- HOA name: Sundance at Ute Creek HOA
- HOA phone: 303-682-0098
Location
- Region: Longmont
Financial & listing details
- Price per square foot: $217/sqft
- Tax assessed value: $1,003,500
- Annual tax amount: $5,534
- Date on market: 10/18/2025
- Listing terms: Cash,Conventional
- Exclusions: Sellers personal property.
- Road surface type: Asphalt
Price history
| Date | Event | Price |
|---|---|---|
| 7/16/2026 | Sold | $955,000-1%$217/sqft |
Source:  IRES as distributed by MLS GRID #1045963 Report a problem IRES as distributed by MLS GRID #1045963 Report a problem | ||
| 6/10/2026 | Pending sale | $965,000$219/sqft |
Source:  REcolorado as distributed by MLS GRID #2993212 Report a problem REcolorado as distributed by MLS GRID #2993212 Report a problem | ||
| 5/2/2026 | Price change | $965,000-1%$219/sqft |
Source: REcolorado as distributed by MLS GRID #2993212 Report a problem | ||
| 3/27/2026 | Price change | $975,000-1%$221/sqft |
Source: REcolorado as distributed by MLS GRID #2993212 Report a problem | ||
| 2/20/2026 | Listed for sale | $985,000$224/sqft |
Source: REcolorado as distributed by MLS GRID #2993212 Report a problem | ||
| 2/16/2026 | Pending sale | $985,000$224/sqft |
Source: REcolorado as distributed by MLS GRID #2993212 Report a problem | ||
| 2/5/2026 | Price change | $985,000-1.4%$224/sqft |
Source: REcolorado as distributed by MLS GRID #2993212 Report a problem | ||
| 12/18/2025 | Price change | $999,000-2.5%$227/sqft |
Source: REcolorado as distributed by MLS GRID #2993212 Report a problem | ||
| 10/17/2025 | Listed for sale | $1,025,000+105.4%$233/sqft |
Source: REcolorado as distributed by MLS GRID #2993212 Report a problem | ||
| 7/1/2013 | Sold | $499,000-5.8%$113/sqft |
Source: Public Record Report a problem | ||
| 4/15/2013 | Listed for sale | $529,500+0.9%$120/sqft |
Source: Colorado Landmark, Realtors #704803 Report a problem | ||
| 3/31/2012 | Listing removed | $525,000$119/sqft |
Source: RE/MAX TRADITIONS INC #659415 Report a problem | ||
| 9/22/2011 | Price change | $525,000-0.8%$119/sqft |
Source: RE/MAX TRADITIONS INC #659415 Report a problem | ||
| 8/23/2011 | Price change | $529,000-1.9%$120/sqft |
Source: RE/MAX TRADITIONS INC #659415 Report a problem | ||
| 6/28/2011 | Listed for sale | $539,000-2.6%$122/sqft |
Source: RE/MAX TRADITIONS INC #659415 Report a problem | ||
| 6/9/2004 | Sold | $553,637+369.2%$126/sqft |
Source: Public Record Report a problem | ||
| 1/9/2003 | Sold | $118,000$27/sqft |
Source: Public Record Report a problem | ||
Public tax history
| Year | Property taxes | Tax assessment |
|---|---|---|
| 2025 | $5,534 -9.1% | $62,719 -8.1% |
| 2024 | $6,091 +17.1% | $68,239 -1% |
| 2023 | $5,201 -1.3% | $68,902 +31.1% |
| 2022 | $5,269 +21.6% | $52,563 -2.8% |
| 2021 | $4,334 | $54,076 +21.2% |
| 2020 | $4,334 +0.9% | $44,616 |
| 2019 | $4,297 | $44,616 -1.4% |
| 2018 | $4,297 | $45,238 -9.5% |
| 2017 | $4,297 +4.5% | $50,012 +16.3% |
| 2016 | $4,110 +4.9% | $43,000 +17.5% |
| 2015 | $3,917 +14.6% | $36,584 |
| 2014 | $3,417 -8.7% | $36,584 |
| 2013 | $3,743 +6.8% | $36,584 -9.3% |
| 2012 | $3,506 -9.6% | $40,357 |
| 2011 | $3,878 +1.8% | -- |
| 2010 | $3,808 +1% | $45,050 |
| 2009 | $3,771 +12.1% | $45,050 -12.7% |
| 2008 | $3,363 -8.1% | $51,620 |
| 2007 | $3,660 -1.8% | $51,620 -7.8% |
| 2006 | $3,726 +343.6% | $56,000 |
| 2005 | $840 -66.5% | $56,000 +340.6% |
| 2004 | $2,505 | $12,710 |
Find assessor info on the county website
Neighborhood: 80504
Nearby homes
- $983,9004 bd3 ba3.4k sqft1712 Twilight Ct, Longmont, CO 80504Off Market
- $1,082,0005 bd4 ba5.3k sqft1731 Twilight Ct, Longmont, CO 80501Sold

- $1,075,0004 bd4 ba5.5k sqft1757 Montgomery Cir, Longmont, CO 80501Sold

- $920,0004 bd3 ba4.8k sqft1958 Sundance Dr, Longmont, CO 80501Sold
- $1,131,0005 bd4 ba5.4k sqft1751 Montgomery Cir, Longmont, CO 80501Off Market
- $1,013,5004 bd4 ba5.5k sqft1769 Montgomery Cir, Longmont, CO 80504Off Market
- $586,2004 bd5 ba5.1k sqft1760 Montgomery Cir, Longmont, CO 80504Off Market
- $1,040,0005 bd5 ba5.4k sqft1766 Montgomery Cir, Longmont, CO 80501Sold
Nearby schools
GreatSchools rating
- 7/10Fall River Elementary SchoolGrades: PK-5Distance: 0.8 mi
- 4/10Trail Ridge Middle SchoolGrades: 6-8Distance: 1.3 mi
- 3/10Skyline High SchoolGrades: 9-12Distance: 1.4 mi
Schools provided by the listing agent
- Elementary: Fall River
- Middle: Trail Ridge
- High: Skyline
Source: IRES as distributed by MLS GRID. This data may not be complete. We recommend contacting the local school district to confirm school assignments for this home.
Get a cash offer in 3 minutes
Find out how much your home could sell for in as little as 3 minutes with a no-obligation cash offer.
Estimated market value
$943,100
Get a cash offer in 3 minutes
Find out how much your home could sell for in as little as 3 minutes with a no-obligation cash offer.
Estimated market value
$943,100
- Colorado
- Boulder County
- Longmont
- 80504
- 1720 Twilight Ct
Nearby cities
Nearby neighborhoods
Nearby zip codes
Other Longmont Topics
