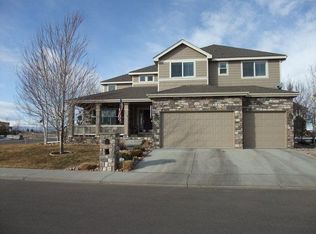
*Strategically priced for immediate market attention! This beautifully finished home in Longmont's desirable Sundance Community at Ute Creek Golf Course is set against Boulder County Open Space, it delivers exceptional privacy, mature landscaping, and wide-open views with like no other on the market. The home opens with beautiful wood flooring, tile accents, a neutral color palette, and soaring two-story windows that fill the main level with natural light. A formal dining room with a trayed ceiling creates a polished setting for gatherings, while the opposite flex room offers space for a sitting room, secondary living area, music room, or entertainment space.The main living area connects the kitchen, breakfast nook, and living room with generous windows, arched openings, built-ins, and a striking stone and brick fireplace. The gourmet kitchen is designed for both everyday function and entertaining, featuring solid cherry cabinetry, granite countertops, a large center island with seating, tile backsplash, prep sink, pass-through island and wet bar, plus a Thermador 48-inch griddle grill double oven. A main level study with double doors, large backyard-facing windows, and a two-way fireplace creates a comfortable and private work-from-home setting. Upstairs, the spacious primary suite features vaulted ceilings, a large sitting area, a 5-piece bath with tile shower, soaking tub, dual vanities, private water closet, and a large walk-in closet with built-in shelving. Three additional upstairs bedrooms are generously sized and supported by bathrooms. Out back, a two-tiered 40x24 patio, gas fireplace, professional landscaping, and open space backdrop create a remarkable outdoor setting. The unfinished oversized basement offers excellent future flexibility for a theater, recreation room, guest suite, gym, storage, or customized living space. Residents of Ute Creek enjoy access to community amenities including the pool, park, clubhouse, golf course, and nature preserve.
Sold for $1,075,000
$1,075,000
1757 Montgomery Cir, Longmont, CO 80504
4beds
5,529sqft
Single Family Residence
Built in 2003
0.32 Acres Lot
$1,074,700 Zestimate®
$194/sqft
$5,242 Estimated rent
Home value
$1,074,700
$1.01M - $1.14M
$5,242/mo
Zestimate® history
Owner options
List your home for rent
$5,242/mo
Rent Zestimate®
Find your next renter with Zillow Rental Manager. Plus, with online applications, you can quickly screen prospective tenants – for free.
$5,242/mo
Rent Zestimate®
Refinance and save
$5,170/mo
Est. payment
Refinancing to a lower rate could help reduce your monthly payments and save thousands over the life of the loan.
$5,170/mo
Est. payment
Explore your selling options
Work with a Zillow partner agent
Leverage their expertise and Zillow's premium Showcase listings to get your home seen by more buyers.
Get startedList with your own agent
Get your home in front of millions of buyers by listing it on Zillow.
Learn how to do itSell it yourself
Take full control of how buyers see your home on Zillow by listing For Sale by Owner (FSBO).
List your homeWhat's special
Zillow last checked:
Listing updated:
Listed by:
Amy Neb 303-419-7320,
Dwellings Colorado Real Estate,
Chad Neb 303-419-8068,
Dwellings Colorado Real Estate
Bought with:
Logan Schlutz, 100068182
Estate Professionals
Source: IRES as distributed by MLS GRID,MLS#: 1060920
Facts & features
Interior
Bedrooms & bathrooms
- Bedrooms: 4
- Bathrooms: 4
- Full bathrooms: 3
- 3/4 bathrooms: 1
- Main level bathrooms: 1
Primary bedroom
- Description: Carpet
- Features: Full Primary Bath, Luxury Features Primary Bath, 5 Piece Primary Bath
- Level: Upper
- Area: 425 Square Feet
- Dimensions: 17 x 25
Bedroom 2
- Description: Carpet
- Level: Upper
- Area: 196 Square Feet
- Dimensions: 14 x 14
Bedroom 3
- Description: Carpet
- Level: Upper
- Area: 168 Square Feet
- Dimensions: 12 x 14
Bedroom 4
- Description: Carpet
- Level: Upper
- Area: 165 Square Feet
- Dimensions: 11 x 15
Dining room
- Description: Carpet
- Level: Main
- Area: 168 Square Feet
- Dimensions: 12 x 14
Great room
- Description: Wood
- Level: Main
- Area: 306 Square Feet
- Dimensions: 17 x 18
Kitchen
- Description: Wood
- Level: Main
- Area: 196 Square Feet
- Dimensions: 14 x 14
Living room
- Description: Wood
- Level: Main
- Area: 182 Square Feet
- Dimensions: 13 x 14
Study
- Description: Carpet
- Level: Main
- Area: 196 Square Feet
- Dimensions: 14 x 14
Heating
- Forced Air
Cooling
- Central Air
Appliances
- Included: Gas Range, Dishwasher, Refrigerator
Features
- Eat-in Kitchen, Separate Dining Room, Cathedral Ceiling(s), Open Floorplan, Pantry, Natural Woodwork, Walk-In Closet(s), Wet Bar, Jack & Jill Bathroom, Kitchen Island
- Windows: Bay or Bow Window
- Basement: Full,Unfinished
- Has fireplace: Yes
- Fireplace features: Gas, Multi-Sided, Family Room
Interior area
- Total structure area: 3,584
- Total interior livable area: 5,529 sqft
- Finished area above ground: 3,584
Property
Parking
- Total spaces: 3
- Parking features: Attached, Oversized, Tandem
- Attached garage spaces: 3
- Details: Attached
Features
- Levels: Two
- Stories: 2
- Patio & porch: Patio
- Exterior features: Sprinkler System
- Fencing: Partial
- Has view: Yes
- View description: Plains View
Lot
- Size: 0.32 Acres
- Features: Abuts Farm Land
Details
- Parcel number: R0500714
- Zoning: RES
- Special conditions: Private Owner
Construction
Type & style
- Home type: SingleFamily
- Property subtype: Single Family Residence
Materials
- Frame, Stone, Stucco, Cedar
- Roof: Composition
Condition
- New construction: No
- Year built: 2003
Details
- Builder name: Greybridge
Utilities & green energy
- Sewer: Public Sewer
- Water: City
- Utilities for property: Natural Gas Available, Electricity Available, Cable Available
Green energy
- Energy efficient items: Southern Exposure, Windows, High Efficiency Furnace
Community & HOA
Community
- Features: Clubhouse, Pool, Park
- Subdivision: Sundance
HOA
- Has HOA: Yes
- Services included: Common Amenities, Management
- HOA fee: $150 monthly
- HOA name: Sundance at Ute Creek HOA
Location
- Region: Longmont
Financial & listing details
- Price per square foot: $194/sqft
- Tax assessed value: $1,079,700
- Annual tax amount: $7,084
- Date on market: 6/4/2026
- Listing terms: Cash,Conventional,FHA,VA Loan
- Exclusions: Seller's personal property and staging items.
- Electric utility on property: Yes
Price history
| Date | Event | Price |
|---|---|---|
| 6/30/2026 | Sold | $1,075,000-2.3%$194/sqft |
Source:  IRES as distributed by MLS GRID #1060920 Report a problem IRES as distributed by MLS GRID #1060920 Report a problem | ||
| 6/17/2026 | Pending sale | $1,100,000$199/sqft |
Source:  REcolorado as distributed by MLS GRID #IR1060920 Report a problem REcolorado as distributed by MLS GRID #IR1060920 Report a problem | ||
| 6/5/2026 | Listed for sale | $1,100,000+86.8%$199/sqft |
Source: IRES as distributed by MLS GRID #1060920 Report a problem | ||
| 4/30/2013 | Sold | $589,000-5.6%$107/sqft |
Source: IRES as distributed by MLS GRID #695626 Report a problem | ||
| 2/7/2013 | Price change | $624,000-2.3%$113/sqft |
Source: RE/MAX TRADITIONS INC #695626 Report a problem | ||
| 11/20/2012 | Listed for sale | $639,000-2.9%$116/sqft |
Source: RE/MAX Traditions, Inc. Report a problem | ||
| 4/20/2004 | Sold | $658,000+353.8%$119/sqft |
Source: Public Record Report a problem | ||
| 4/24/2003 | Sold | $145,000$26/sqft |
Source: Public Record Report a problem | ||
Public tax history
| Year | Property taxes | Tax assessment |
|---|---|---|
| 2025 | $6,695 +1.4% | $67,481 -8.4% |
| 2024 | $6,604 +17.2% | $73,680 -1% |
| 2023 | $5,633 -1.3% | $74,394 +30.7% |
| 2022 | $5,706 +22.4% | $56,928 -2.8% |
| 2021 | $4,662 | $58,566 +22% |
| 2020 | $4,662 +0.2% | $47,991 |
| 2019 | $4,653 | $47,991 -2% |
| 2018 | $4,653 | $48,989 -9.5% |
| 2017 | $4,653 +3.2% | $54,160 +14.9% |
| 2016 | $4,507 +4.9% | $47,155 +16.9% |
| 2015 | $4,295 +14% | $40,333 |
| 2014 | $3,767 -9.5% | $40,333 |
| 2013 | $4,164 +6.8% | $40,333 -10.2% |
| 2012 | $3,900 -8.8% | $44,894 |
| 2011 | $4,276 +1.8% | -- |
| 2010 | $4,199 -3% | $49,670 |
| 2009 | $4,329 +12.1% | $49,670 -16.2% |
| 2008 | $3,861 +6.3% | $59,260 |
| 2007 | $3,633 -1.8% | $59,260 +6.6% |
| 2006 | $3,698 +64.4% | $55,590 |
| 2005 | $2,249 -10.2% | $55,590 +63.4% |
| 2004 | $2,505 | $34,020 |
Find assessor info on the county website
Neighborhood: 80501
Nearby homes
- $1,148,7005 bd4 ba5.4k sqft1751 Montgomery Cir, Longmont, CO 80501Off Market
- $974,7004 bd3 ba3.4k sqft1712 Twilight Ct, Longmont, CO 80504Off Market
- $586,2004 bd5 ba5.1k sqft1760 Montgomery Cir, Longmont, CO 80504Off Market
- $1,019,4004 bd4 ba5.5k sqft1769 Montgomery Cir, Longmont, CO 80504Off Market
- $1,040,0005 bd5 ba5.4k sqft1766 Montgomery Cir, Longmont, CO 80501Sold
- $1,100,9005 bd5 ba4.7k sqft1932 Sundance Dr, Longmont, CO 80504Off Market
- $955,0003 bd4 ba4.4k sqft1720 Twilight Ct, Longmont, CO 80504Sold
- $920,0004 bd3 ba4.8k sqft1958 Sundance Dr, Longmont, CO 80501Sold
Nearby schools
GreatSchools rating
- 7/10Fall River Elementary SchoolGrades: PK-5Distance: 0.8 mi
- 4/10Trail Ridge Middle SchoolGrades: 6-8Distance: 1.2 mi
- 3/10Skyline High SchoolGrades: 9-12Distance: 1.4 mi
Schools provided by the listing agent
- Elementary: Fall River
- Middle: Trail Ridge
- High: Skyline
Source: IRES as distributed by MLS GRID. This data may not be complete. We recommend contacting the local school district to confirm school assignments for this home.
Get a cash offer in 3 minutes
Find out how much your home could sell for in as little as 3 minutes with a no-obligation cash offer.
Estimated market value
$1,074,700
Get a cash offer in 3 minutes
Find out how much your home could sell for in as little as 3 minutes with a no-obligation cash offer.
Estimated market value
$1,074,700
- Colorado
- Boulder County
- Longmont
- 80501
- 1757 Montgomery Cir
Nearby cities
Nearby neighborhoods
Nearby zip codes
Other Longmont Topics
