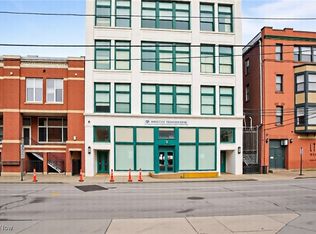
Welcome to Fries & Schuele, where the grandeur of a historic Cleveland department store meets the elegance of modern luxury living. This beautifully maintained 2-bedroom, 1.5-bath condo offers the perfect blend of modern style, historic character, and unmatched location. Enter and you’re greeted by an open floor plan defined by original wood floors, exposed ductwork, and dramatic windows that flood the home with natural light and capture neighborhood views. The spacious living and dining areas feature flexible layout options, ideal for both everyday living and entertaining. The kitchen is well-appointed with granite countertops, stainless steel appliances, pendant lighting, and a convenient breakfast bar with seating. The primary bedroom offers a peaceful retreat with a walk-in closet and full bathroom. A versatile second bedroom is ideal for guests, a home office, or hobby space, while the added half bath and in-unit laundry make daily living effortless. Blending 19th-century charm with today’s lifestyle, the building provides every modern amenity—fitness center, private storage and a landscaped courtyard. This residence is further distinguished by the rare benefit of two dedicated parking spaces in the secure heated indoor garage. The building’s historic lobby showcases timeless architectural details while offering secure entry and a welcoming atmosphere. This premier location places you near the West Side Market, Market Square, and a vibrant selection of restaurants, breweries, and shops. Enjoy a morning coffee at a nearby café, shop for fresh produce at the market, or meet friends and family for dinner without ever needing to move your car. Downtown Cleveland, Tremont, Edgewater, and major highways are just minutes away, making commuting and exploring the city effortless. This is more than a home—it’s a lifestyle. Don’t miss your chance to own a piece of Cleveland history with all the modern comforts of today.
Closed
$255,000
1951 W 26th St APT 301, Cleveland, OH 44113
2beds
1,056sqft
Condominium
Built in 1919
-- sqft lot
$261,300 Zestimate®
$241/sqft
$2,331 Estimated rent
Home value
$261,300
$240,000 - $285,000
$2,331/mo
Zestimate® history
Owner options
List your home for rent
$2,331/mo
Rent Zestimate®
Find your next renter with Zillow Rental Manager. Plus, with online applications, you can quickly screen prospective tenants – for free.
$2,331/mo
Rent Zestimate®
Refinance and save
$2,447/mo
Est. payment
Refinancing to a lower rate could help reduce your monthly payments and save thousands over the life of the loan.
$2,447/mo
Est. payment
Explore your selling options
Work with a Zillow partner agent
Leverage their expertise and Zillow's premium Showcase listings to get your home seen by more buyers.
Get startedList with your own agent
Get your home in front of millions of buyers by listing it on Zillow.
Learn how to do itSell it yourself
Take full control of how buyers see your home on Zillow by listing For Sale by Owner (FSBO).
List your homeWhat's special
Open floor planHistoric lobbyLandscaped courtyardVersatile second bedroomIn-unit laundryStainless steel appliancesPendant lighting
Zillow last checked:
Listing updated:
Listed by:
Suzanne Lambert 440-364-4545 suzannelambert@howardhanna.com,
Howard Hanna,
Kaleigh Lambert 440-829-6399,
Howard Hanna
Bought with:
Sam Ohler, 2019006347
RE/MAX Transitions
Source: MLS Now,MLS#: 5153851Originating MLS: Akron Cleveland Association of REALTORS
Facts & features
Interior
Bedrooms & bathrooms
- Bedrooms: 2
- Bathrooms: 2
- Full bathrooms: 1
- 1/2 bathrooms: 1
- Main level bathrooms: 2
- Main level bedrooms: 2
Heating
- Electric, Forced Air
Cooling
- Central Air
Appliances
- Laundry: In Unit
Features
- Breakfast Bar, Ceiling Fan(s), Entrance Foyer, Eat-in Kitchen, Granite Counters, High Ceilings, Open Floorplan, Storage, Natural Woodwork
- Has basement: No
- Has fireplace: No
Interior area
- Total structure area: 1,056
- Total interior livable area: 1,056 sqft
- Finished area above ground: 1,056
Property
Parking
- Parking features: Assigned, Attached, Garage, Heated Garage, Paved
- Attached garage spaces: 2
Accessibility
- Accessibility features: None
Features
- Levels: One
- Stories: 1
Details
- Parcel number: 00338355
Construction
Type & style
- Home type: Condo
- Architectural style: Contemporary
- Property subtype: Condominium
- Attached to another structure: Yes
Materials
- Brick
- Roof: Composition
Condition
- Updated/Remodeled
- Year built: 1919
Utilities & green energy
- Sewer: Public Sewer
- Water: Public
Community & HOA
Community
- Features: Common Grounds/Area, Fitness Center, Fitness, Laundry Facilities, Public Transportation
- Subdivision: Fries & Schuele Condo
HOA
- Has HOA: No
- Services included: Association Management, Other, Sewer, Trash, Water
- HOA fee: $673 monthly
Location
- Region: Cleveland
Financial & listing details
- Price per square foot: $241/sqft
- Tax assessed value: $214,800
- Annual tax amount: $4,928
- Date on market: 9/5/2025
- Cumulative days on market: 49 days
- Listing agreement: Exclusive Right To Sell
Price history
| Date | Event | Price |
|---|---|---|
| 11/13/2025 | Sold | $255,000+2%$241/sqft |
Source: MLS Now #5153851 Report a problem | ||
| 10/24/2025 | Pending sale | $249,900$237/sqft |
Source: MLS Now #5153851 Report a problem | ||
| 9/5/2025 | Listed for sale | $249,900+2.4%$237/sqft |
Source: MLS Now #5153851 Report a problem | ||
| 4/18/2016 | Sold | $244,000-2.4%$231/sqft |
Source:  MLS Now #3785784 Report a problem MLS Now #3785784 Report a problem | ||
| 3/7/2016 | Pending sale | $250,000$237/sqft |
Source: RE/MAX Trinity #3785784 Report a problem | ||
| 3/2/2016 | Listed for sale | $250,000+61.3%$237/sqft |
Source: RE/MAX Trinity #3785784 Report a problem | ||
| 7/31/2012 | Sold | $155,000-6.1%$147/sqft |
Source: Public Record Report a problem | ||
| 3/31/2012 | Price change | $165,000-16.2%$156/sqft |
Source: Greater Cleveland #3211109 Report a problem | ||
| 11/7/2011 | Listed for sale | $196,900$186/sqft |
Source: Greater Cleveland #3211109 Report a problem | ||
Public tax history
| Year | Property taxes | Tax assessment |
|---|---|---|
| 2025 | $4,931 +0% | $75,180 |
| 2024 | $4,929 +58.7% | $75,180 +83.6% |
| 2023 | $3,106 +0.6% | $40,950 -7.8% |
| 2022 | $3,088 -6.9% | $44,420 |
| 2021 | $3,316 +2.9% | $44,420 +19.1% |
| 2020 | $3,223 +5.6% | $37,310 |
| 2019 | $3,053 -1.3% | $37,310 |
| 2018 | $3,093 +21% | $37,310 +32.9% |
| 2017 | $2,556 -2.4% | $28,080 |
| 2016 | $2,619 | $28,080 |
| 2015 | $2,619 -25% | $28,080 -10% |
| 2014 | $3,494 +106.1% | $31,190 +395.1% |
| 2013 | $1,695 +243.9% | $6,300 |
| 2012 | $493 +26.5% | $6,300 |
| 2011 | $390 +0.2% | $6,300 |
| 2010 | $389 +0.8% | $6,300 -90% |
| 2009 | $386 -6% | $62,900 -11% |
| 2008 | $410 | $70,670 |
Find assessor info on the county website
Neighborhood: Ohio City
Nearby homes
- $350,0002 bd2 ba1.5k sqft1951 W 26th St APT 510, Cleveland, OH 44113For Sale

- $266,0002 bd2 ba1.2k sqft1951 W 26th St APT 213, Cleveland, OH 44113Sold
- $270,0002 bd2 ba1.2k sqft1951 W 26th St APT 215, Cleveland, OH 44113Sold

- $296,9992 bd2 ba1.2k sqft1951 W 26th St APT 313, Cleveland, OH 44113For Sale

- $255,0002 bd2 ba1.2k sqft1951 W 26th St APT 315, Cleveland, OH 44113Sold
- $270,8002 bd2 ba1.2k sqft1951 W 26th St APT 410, Cleveland, OH 44113Sold
- $275,0002 bd2 ba1.2k sqft1951 W 26th St APT 411, Cleveland, OH 44113Sold
- $389,9002 bd2 ba1.4k sqft1951 W 26th St APT 511, Cleveland, OH 44113Sold
- $173,5001 bd1 ba646 sqft1951 W 26th St APT 403, Cleveland, OH 44113Sold
Nearby schools
GreatSchools rating
- 5/10Paul L Dunbar Elementary School @ KentuckyGrades: PK-8Distance: 0.3 mi
- 5/10Garrett Morgan School of Engineering & InnovationGrades: 9-12Distance: 0.8 mi
- 6/10Joseph M Gallagher SchoolGrades: PK-8Distance: 0.6 mi
Schools provided by the listing agent
- District: Cleveland Municipal - 1809
Source: MLS Now. This data may not be complete. We recommend contacting the local school district to confirm school assignments for this home.
Get a cash offer in 3 minutes
Find out how much your home could sell for in as little as 3 minutes with a no-obligation cash offer.
Estimated market value
$261,300
Get a cash offer in 3 minutes
Find out how much your home could sell for in as little as 3 minutes with a no-obligation cash offer.
Estimated market value
$261,300
- Ohio
- Cuyahoga County
- Cleveland
- 44113
- Ohio City
- 1951 W 26th St Apartment 301
Nearby cities
Nearby neighborhoods
Nearby zip codes
Other Cleveland Topics
